 Strategic Development Partner
← Back to Projects
Scroll to start the journey15 • Diplomatic + Residential
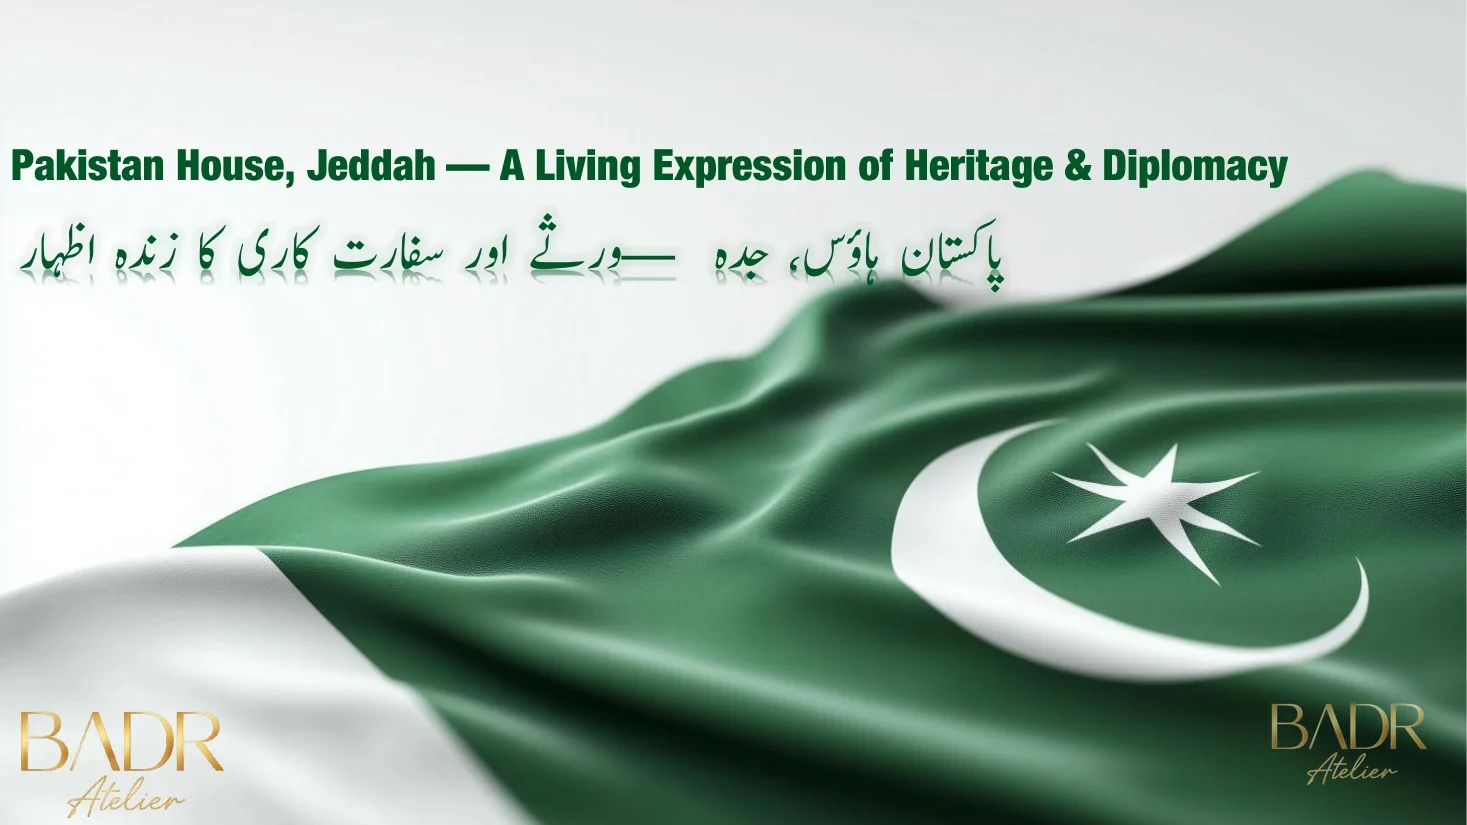
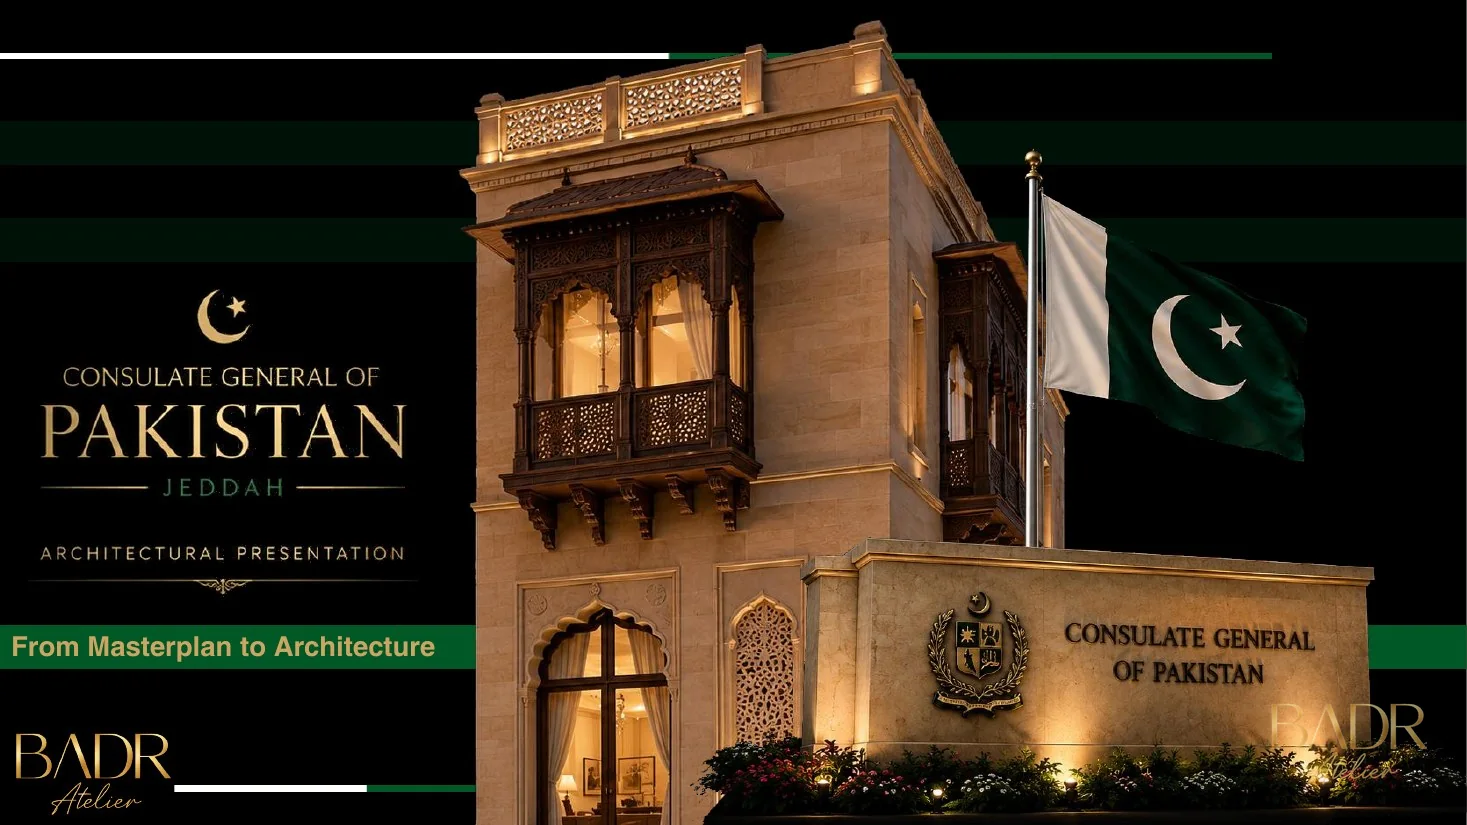
Pakistan Diplomatic Residential Compound — Jeddah
An integrated diplomatic living environment where Pakistani heritage, privacy, hospitality, residence and landscape become one contemporary civic identity.
Heritage Becomes Diplomatic Presence.
Cinematic OpeningCeremonial Arrival • Hospitality • Residence • BIM
The Project in Motion
Five films. One diplomatic world.
Start with motion: arrival, landscape, reception, hospitality and residence are presented as one continuous architectural experience. Hover or click any chapter to instantly play its film.
01 / 05
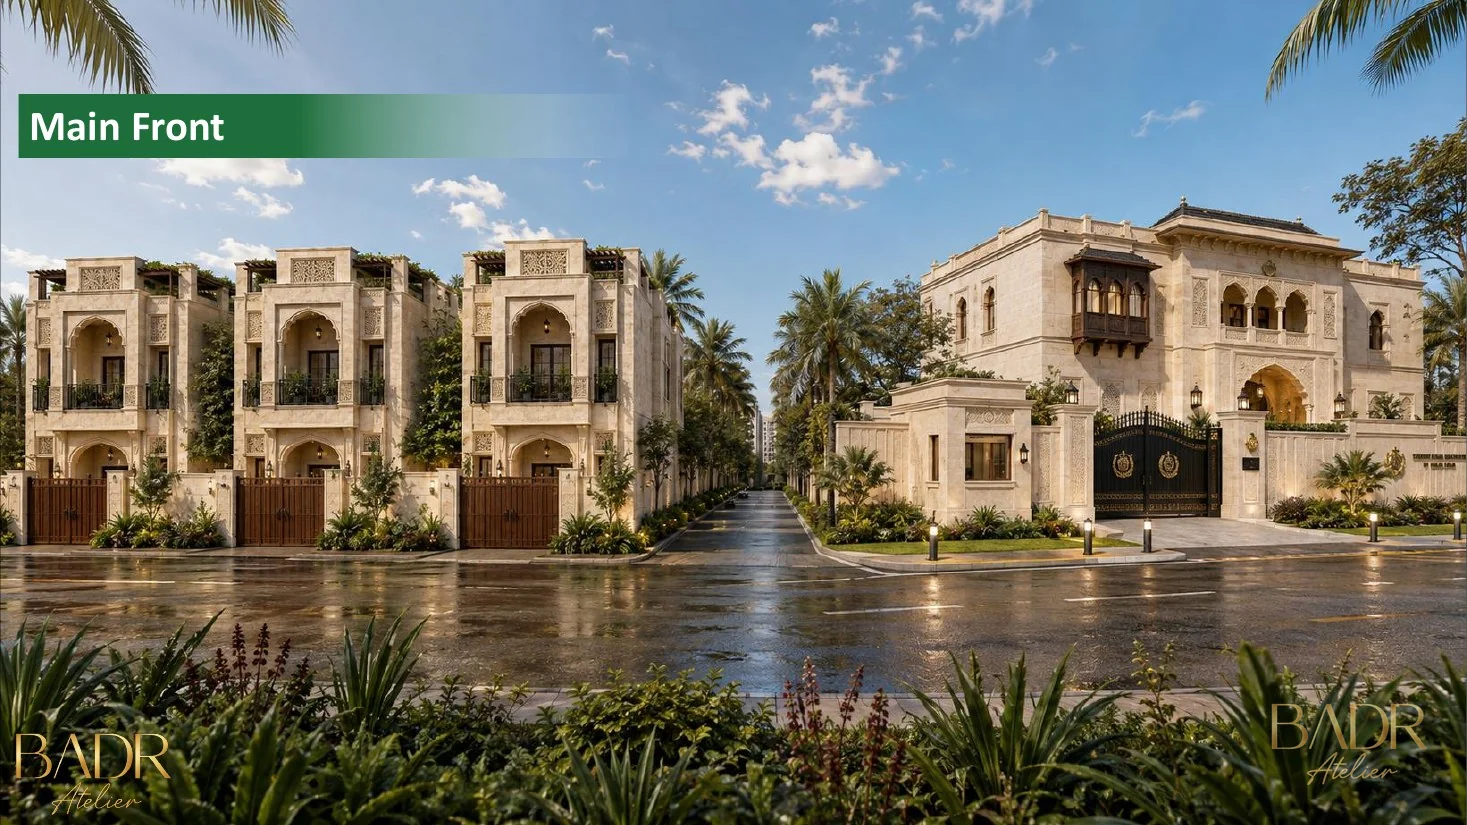
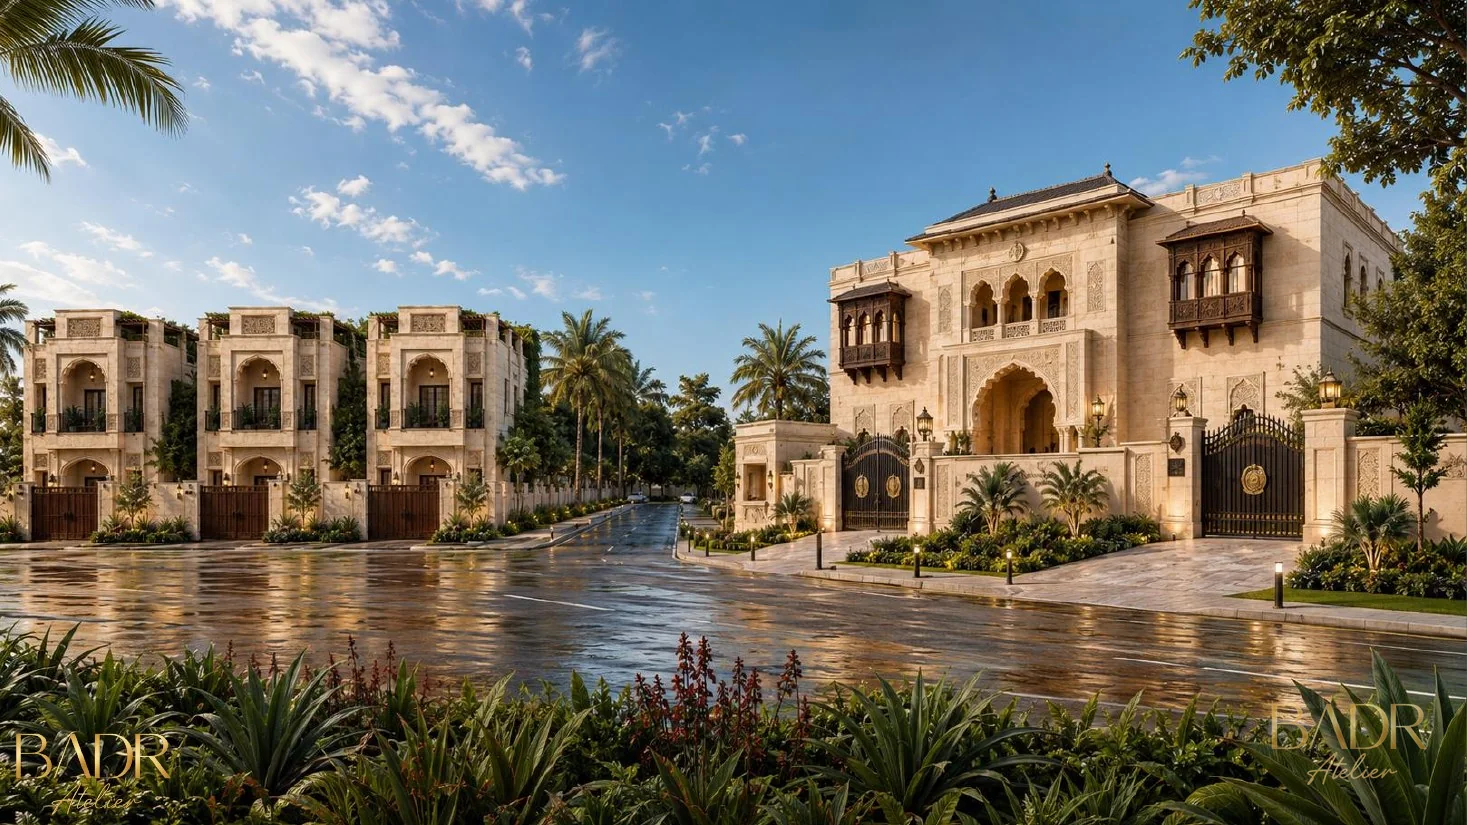
Main Front + Villa Family
The ceremonial first impression and the architectural identity shared across the villa family.
Design Narrative
One identity. Different degrees of privacy, representation and hospitality.
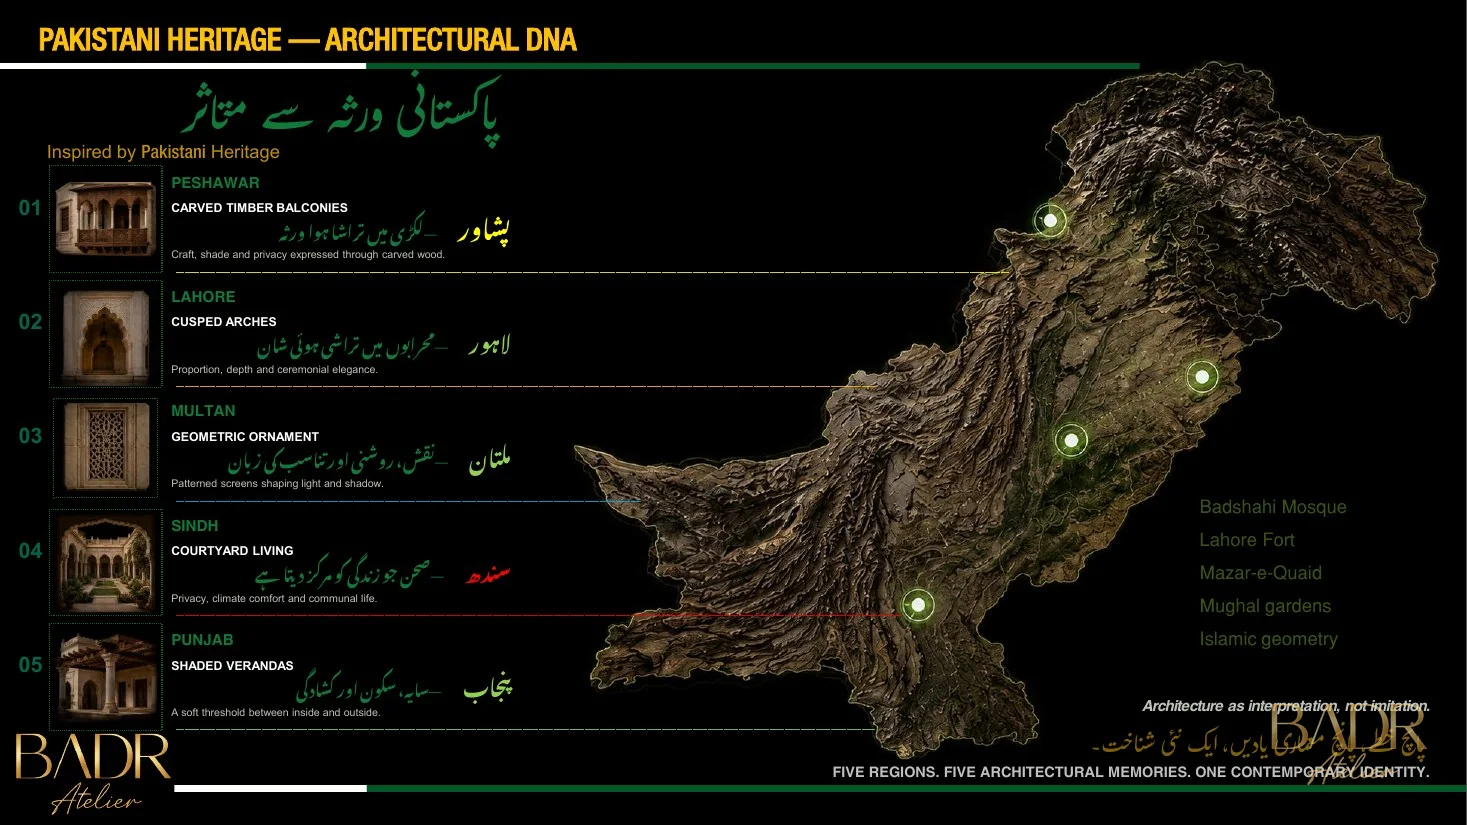
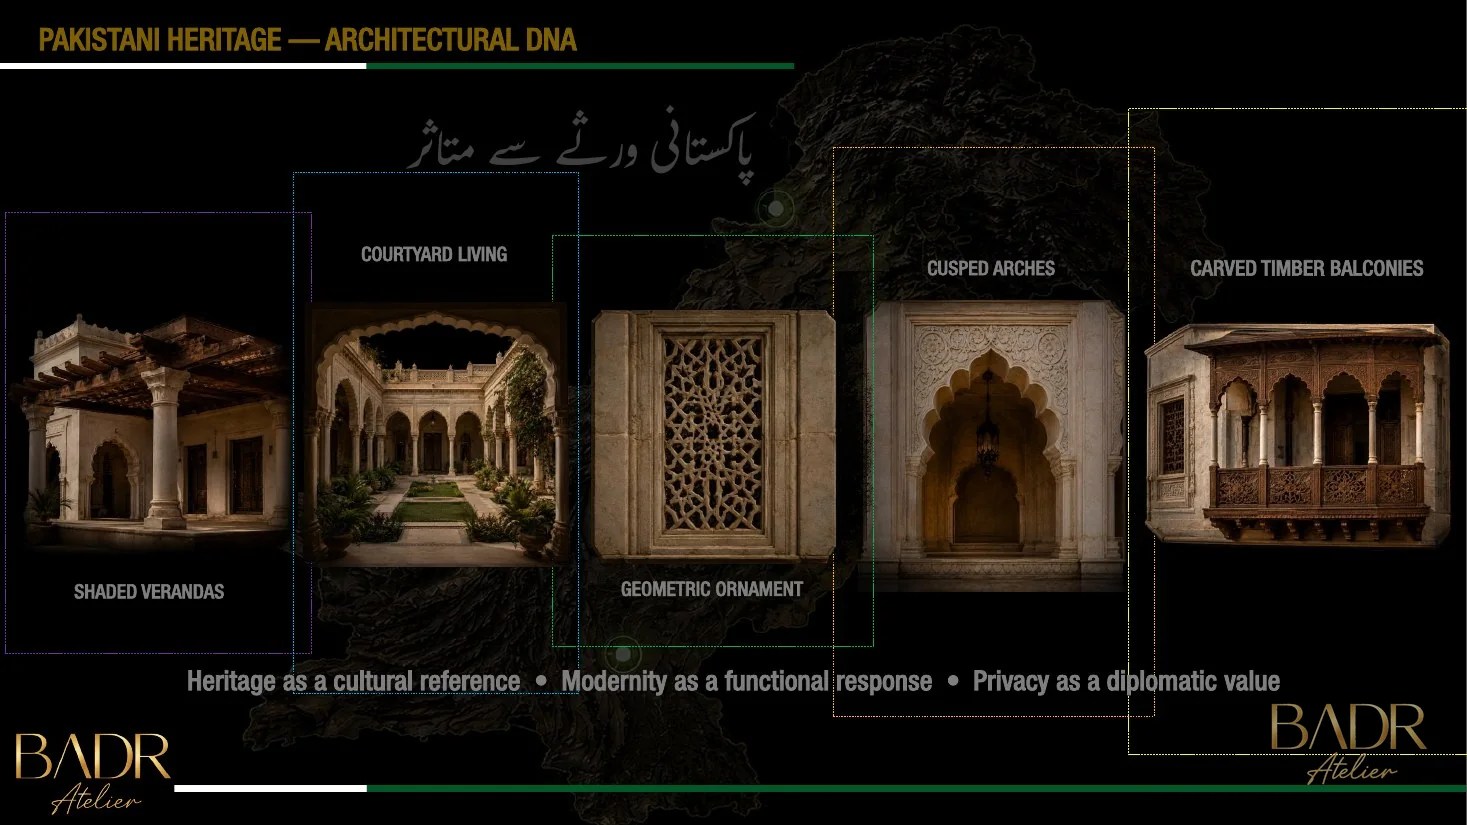
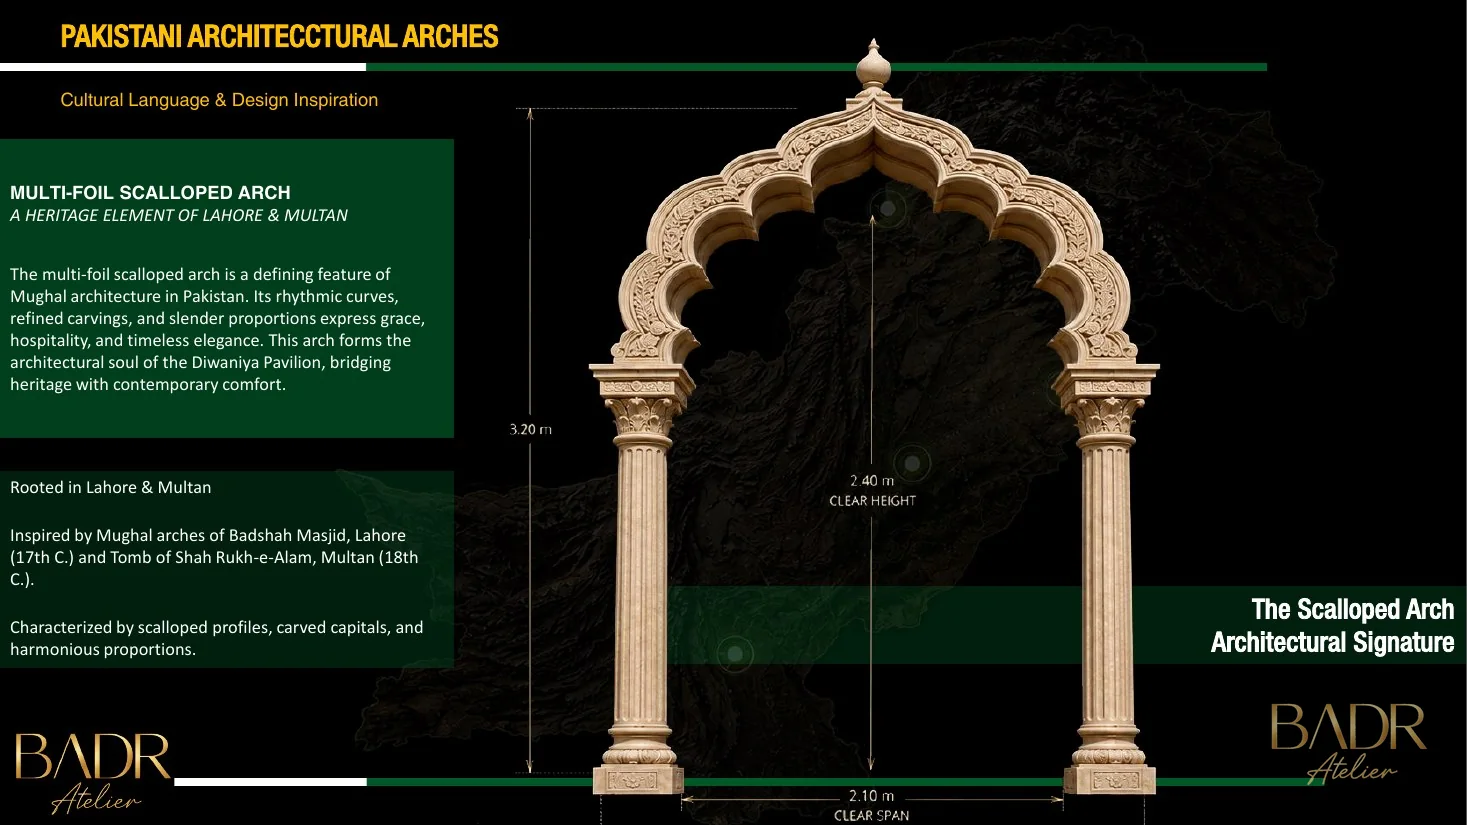
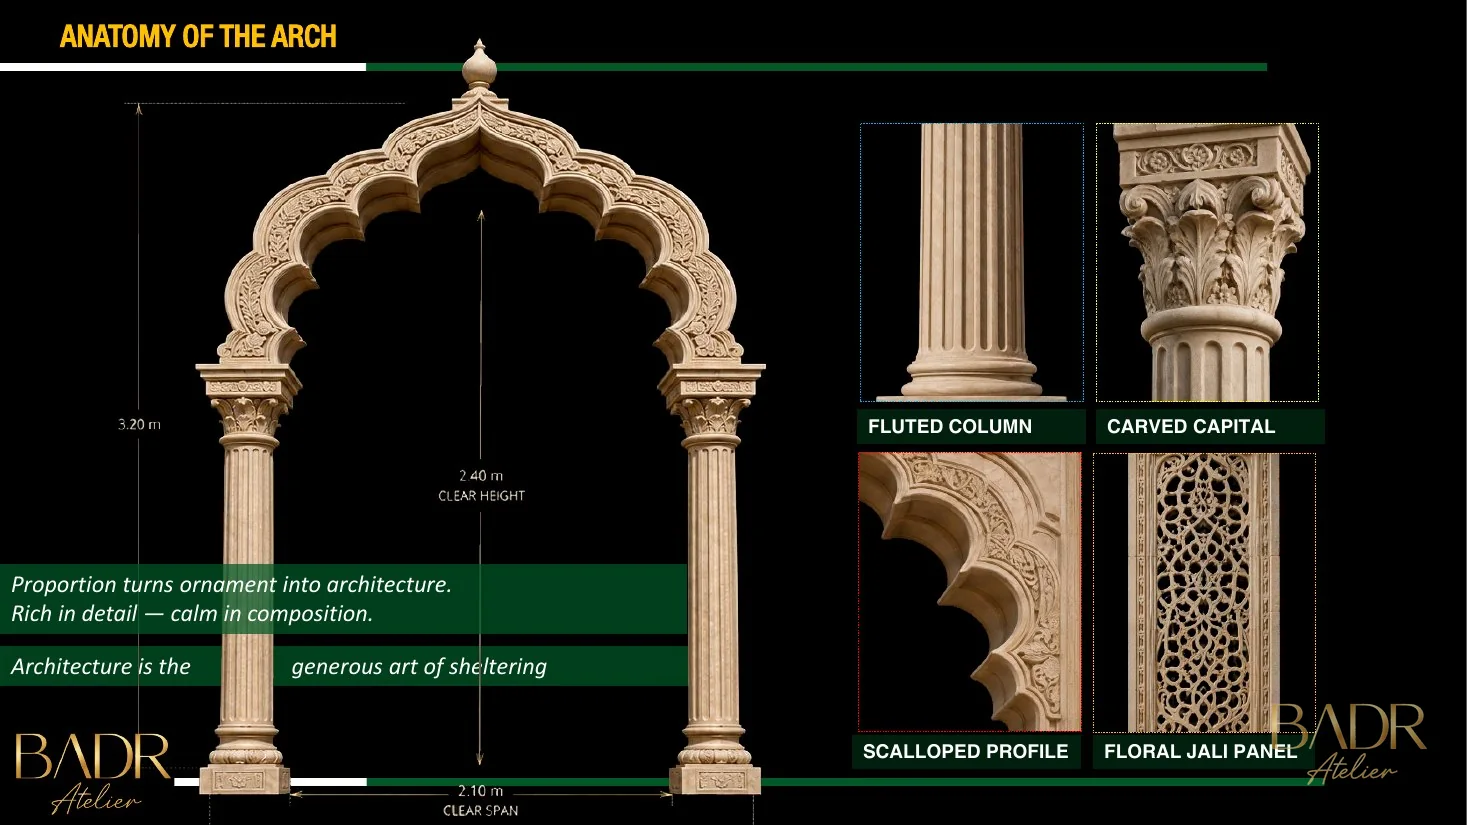
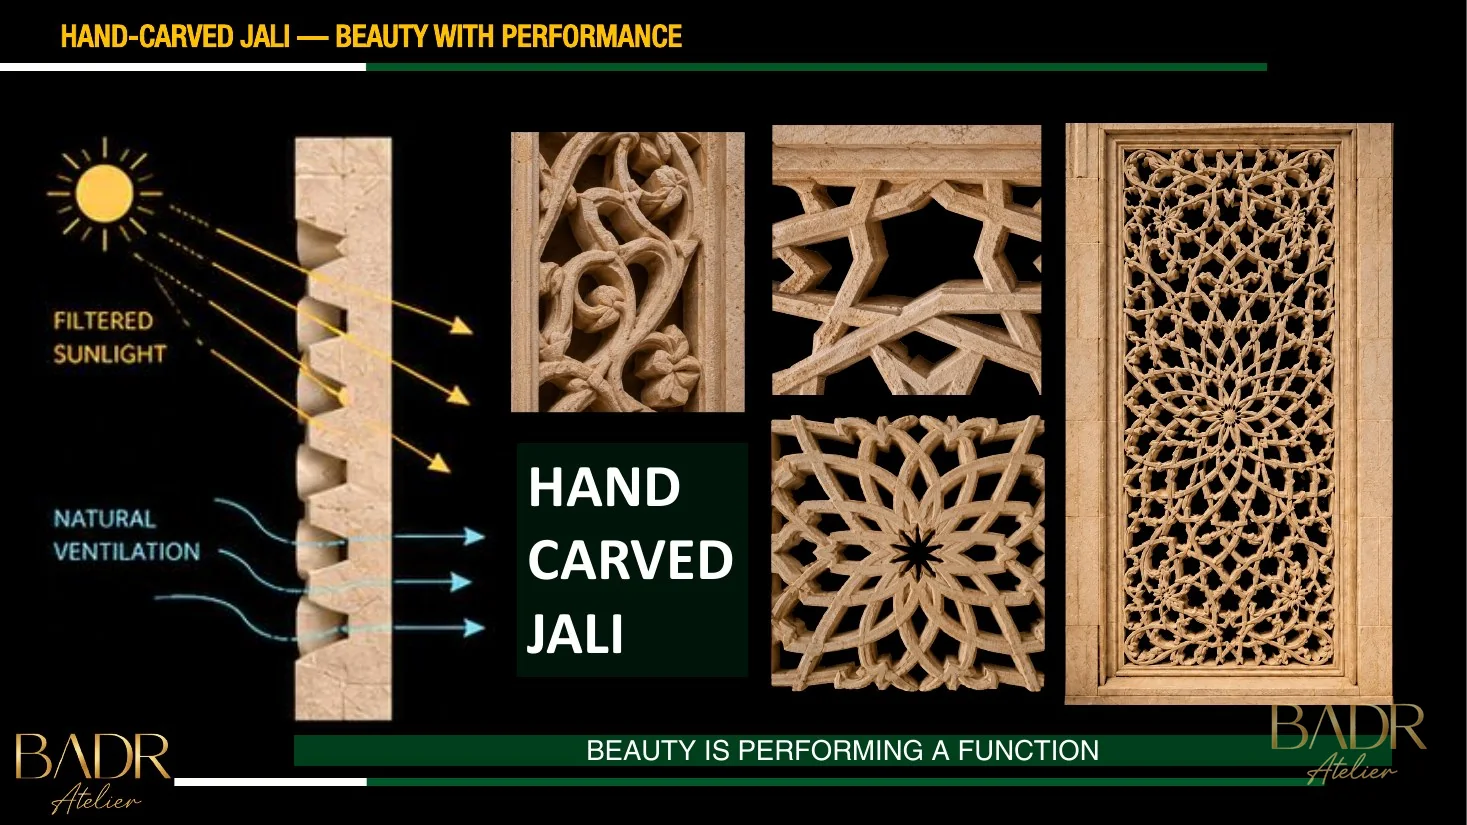
The project does not treat heritage as decoration. Architectural memories from Peshawar, Lahore, Multan, Sindh and Punjab are interpreted as a contemporary system of shade, arches, jali screens, carved timber balconies, courtyards and verandas.
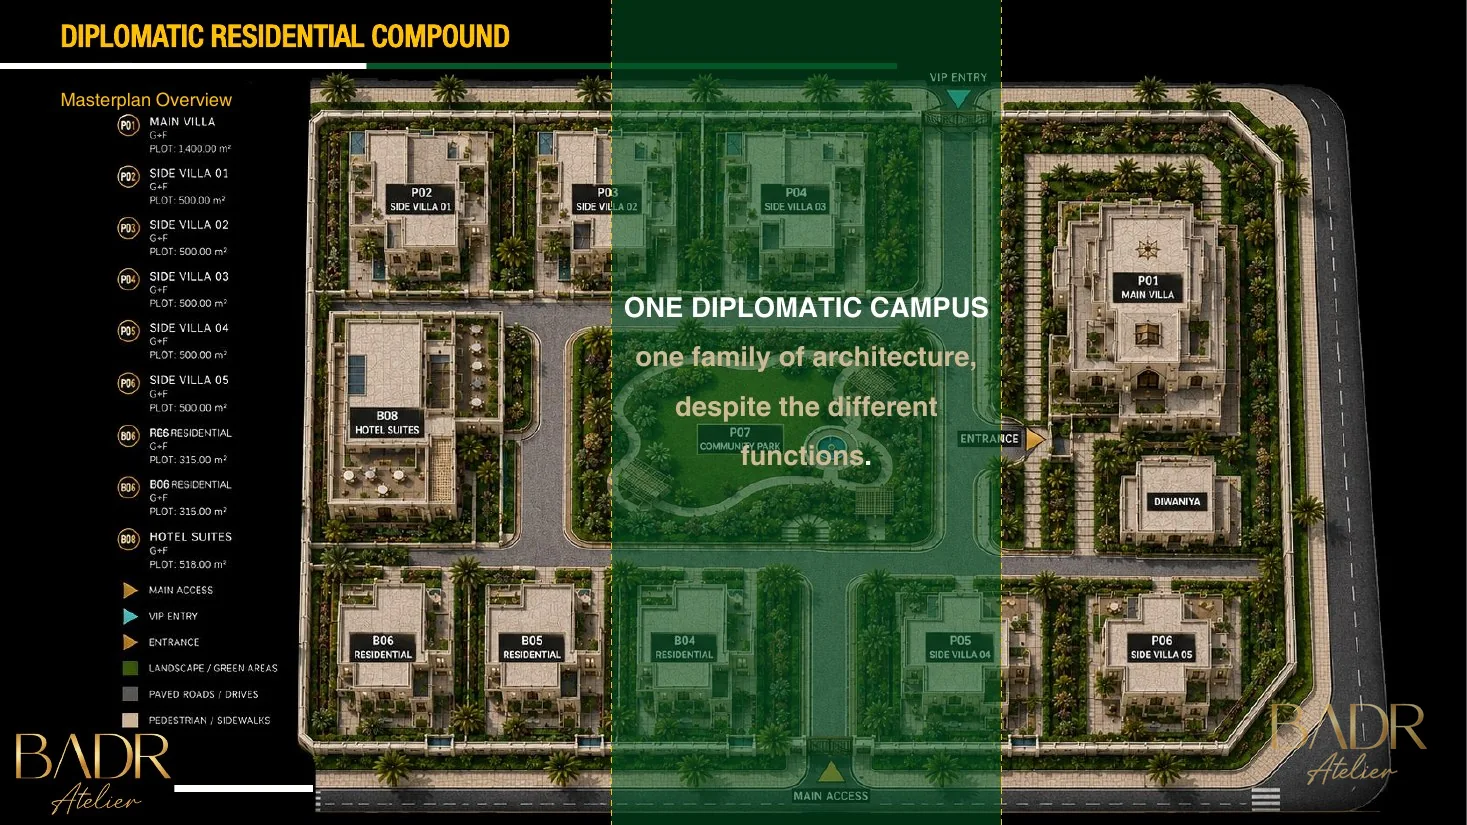
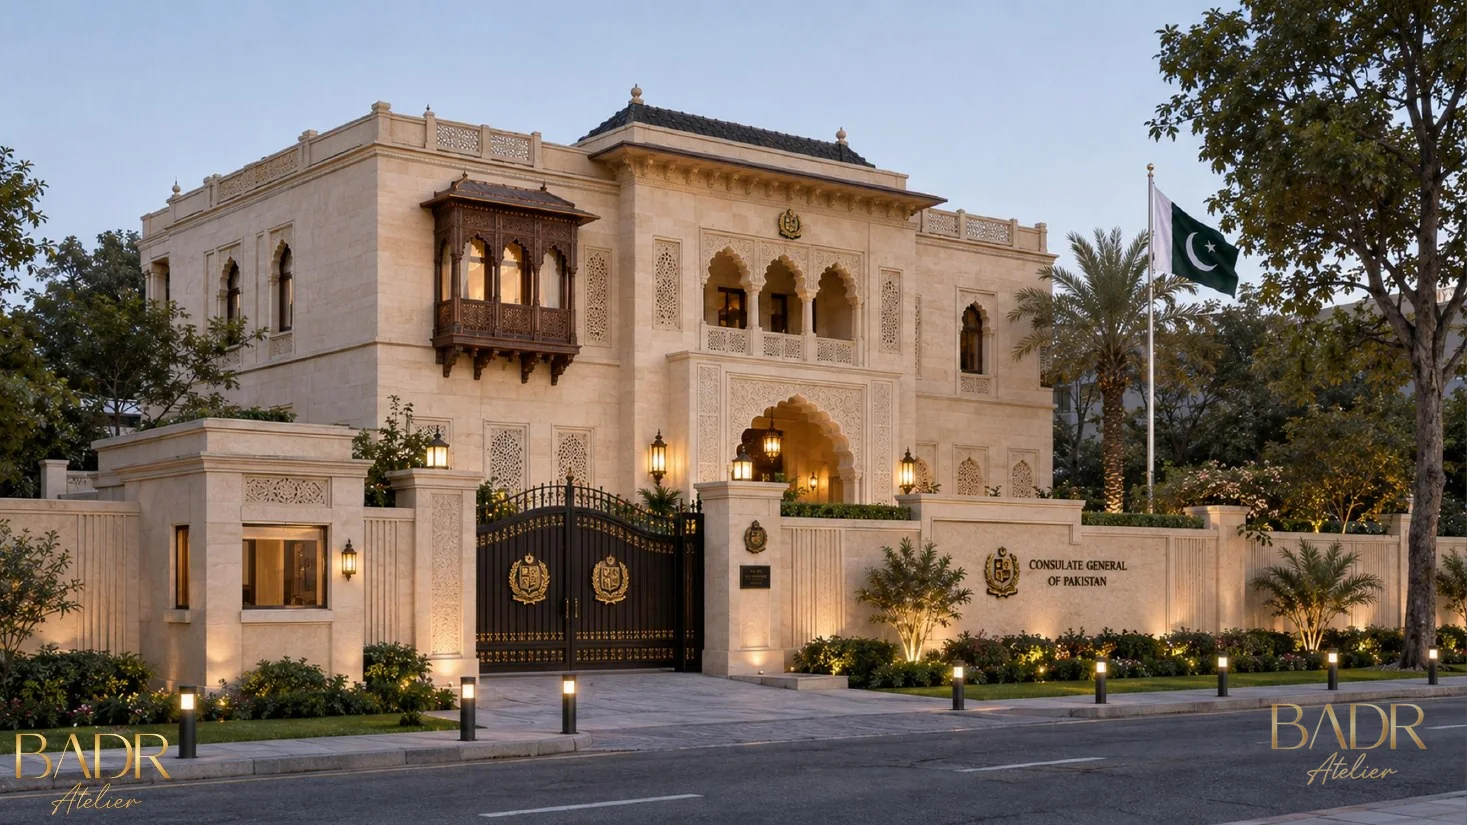
The masterplan is organized around a green heart and a clear arrival hierarchy separating diplomatic guests, residents and service movement. Privacy is embedded in planning and architecture rather than added as a defensive layer.
Pakistani Heritage DNADiplomatic RepresentationPrivacy by DesignGreen HeartHospitalityContemporary Craft
PAKISTAN • JEDDAH
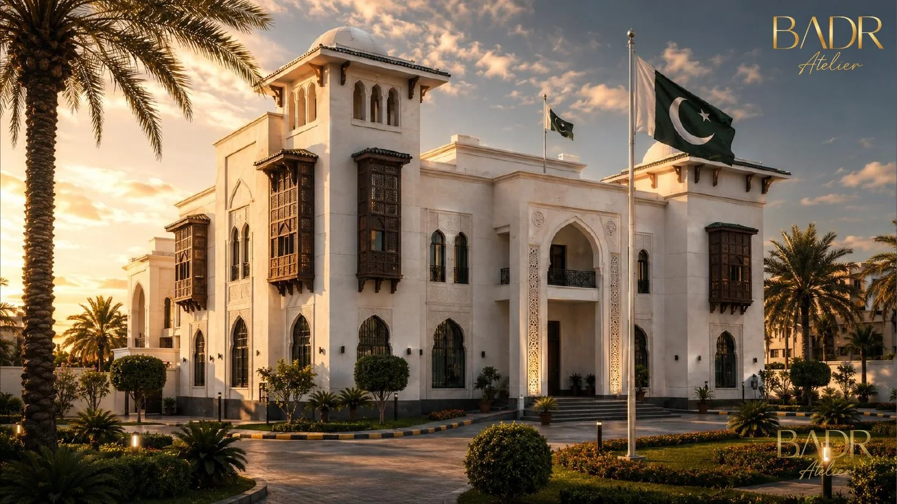
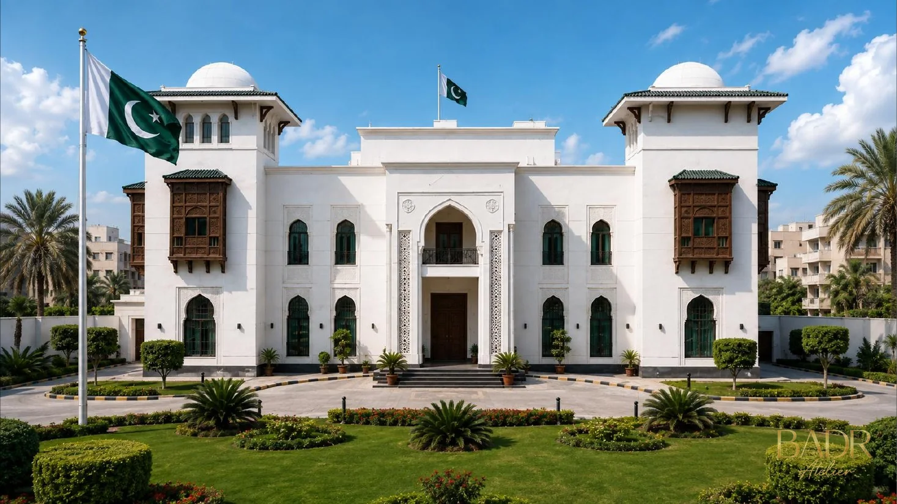
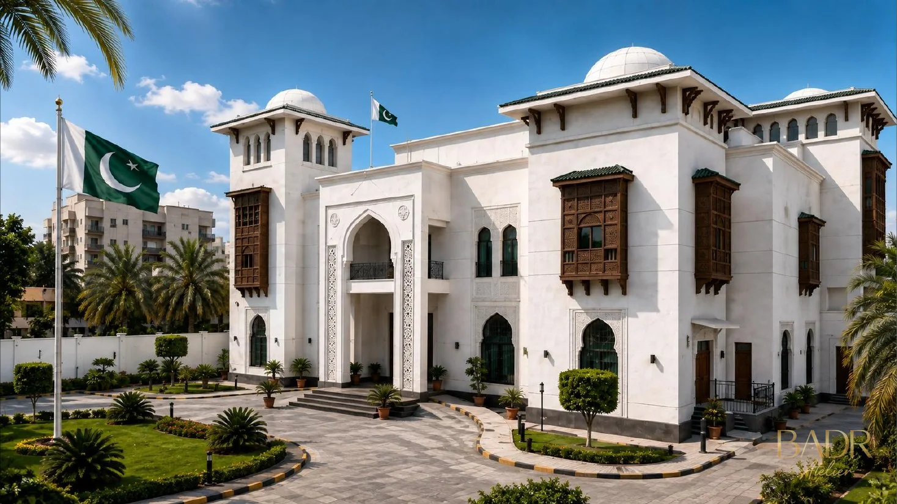
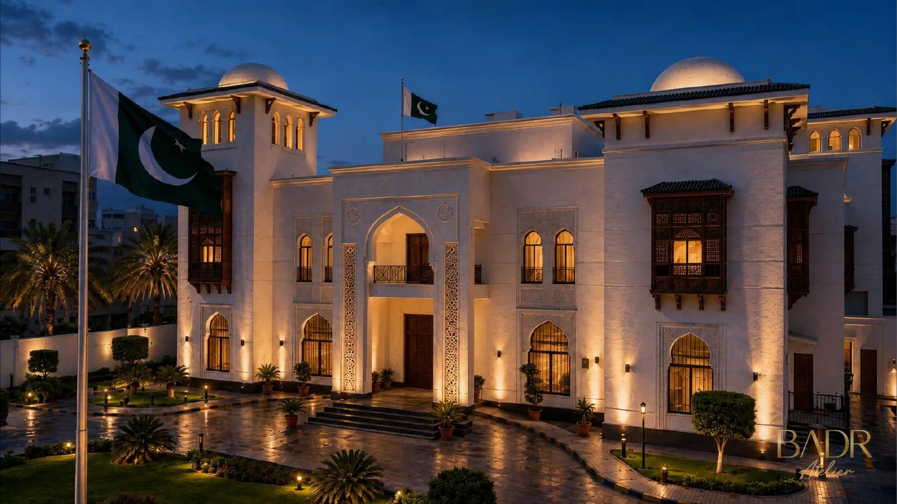
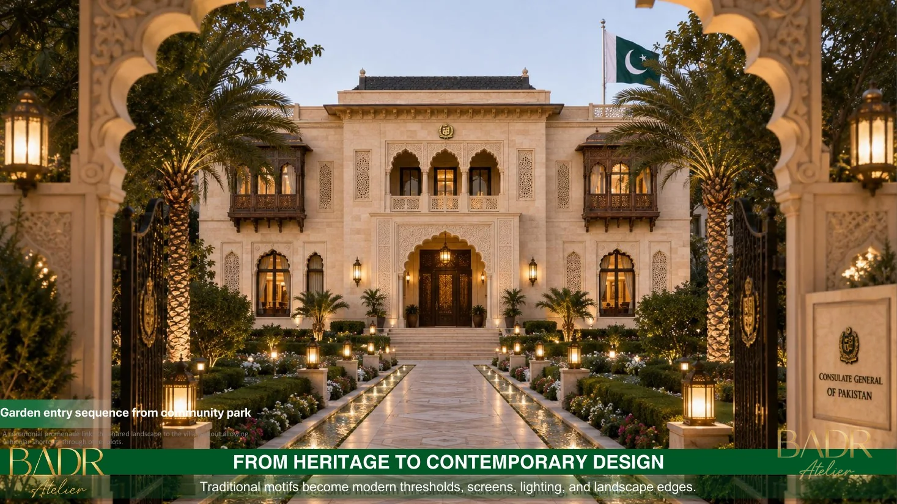
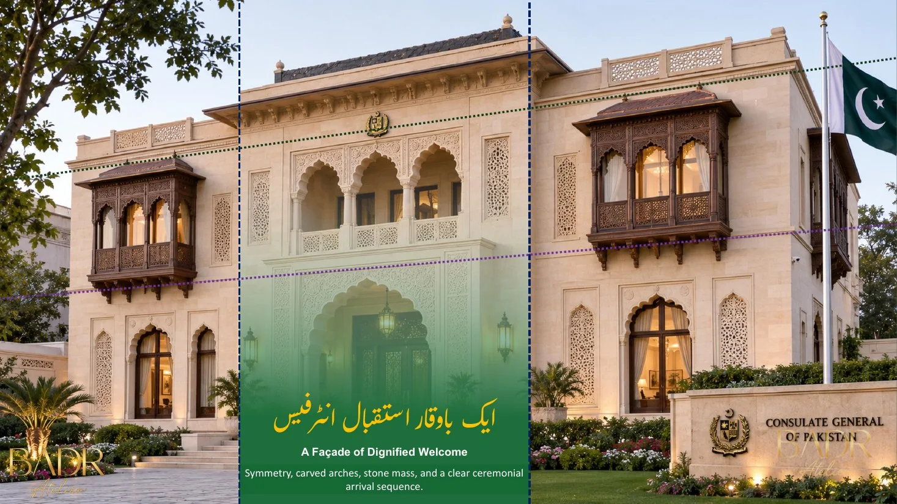
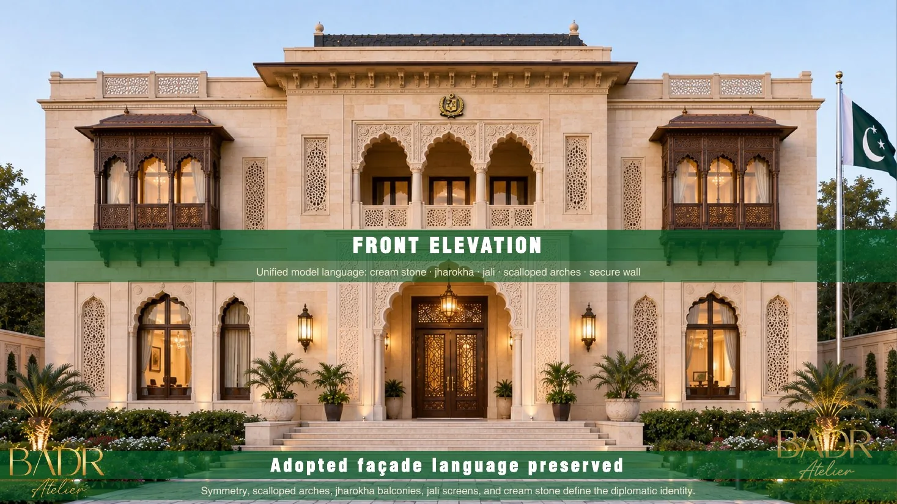
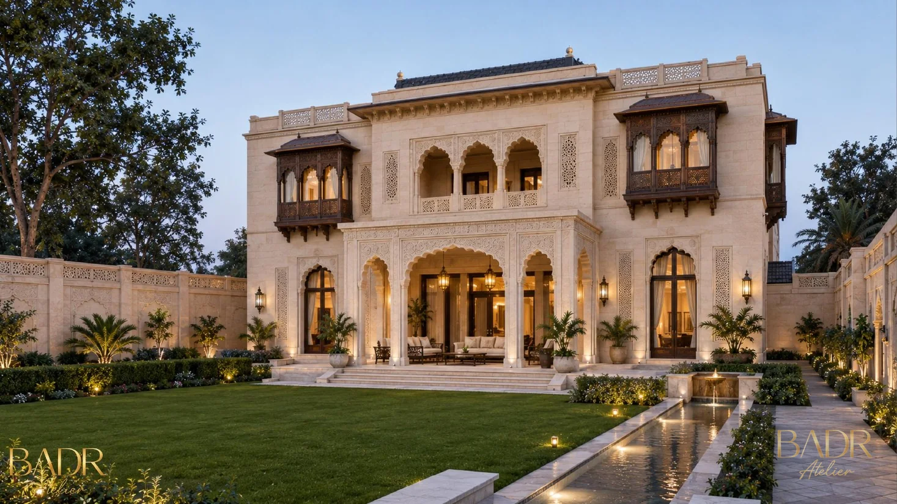
A front elevation with diplomatic dignity — not visual excess.
Cream stone, deep openings, carved screens and timber balconies build a recognisable identity through proportion, shadow and craft.
Strategic Lens — Diplomacy as a Living Environment
Heritage as cultural reference. Modernity as functional response. Privacy as diplomatic value.
A central green heart connects the community while each function keeps the right relationship with movement and privacy.
Scalloped arches, carved jali, timber jharokha and cream stone are composed with diplomatic restraint.
One campus can represent the nation, host guests, protect privacy and sustain a coherent daily life.
Pakistan House
Pakistan House — Jeddah
The project opens as a living diplomatic expression of memory, representation and contemporary presence.
Site + Masterplan
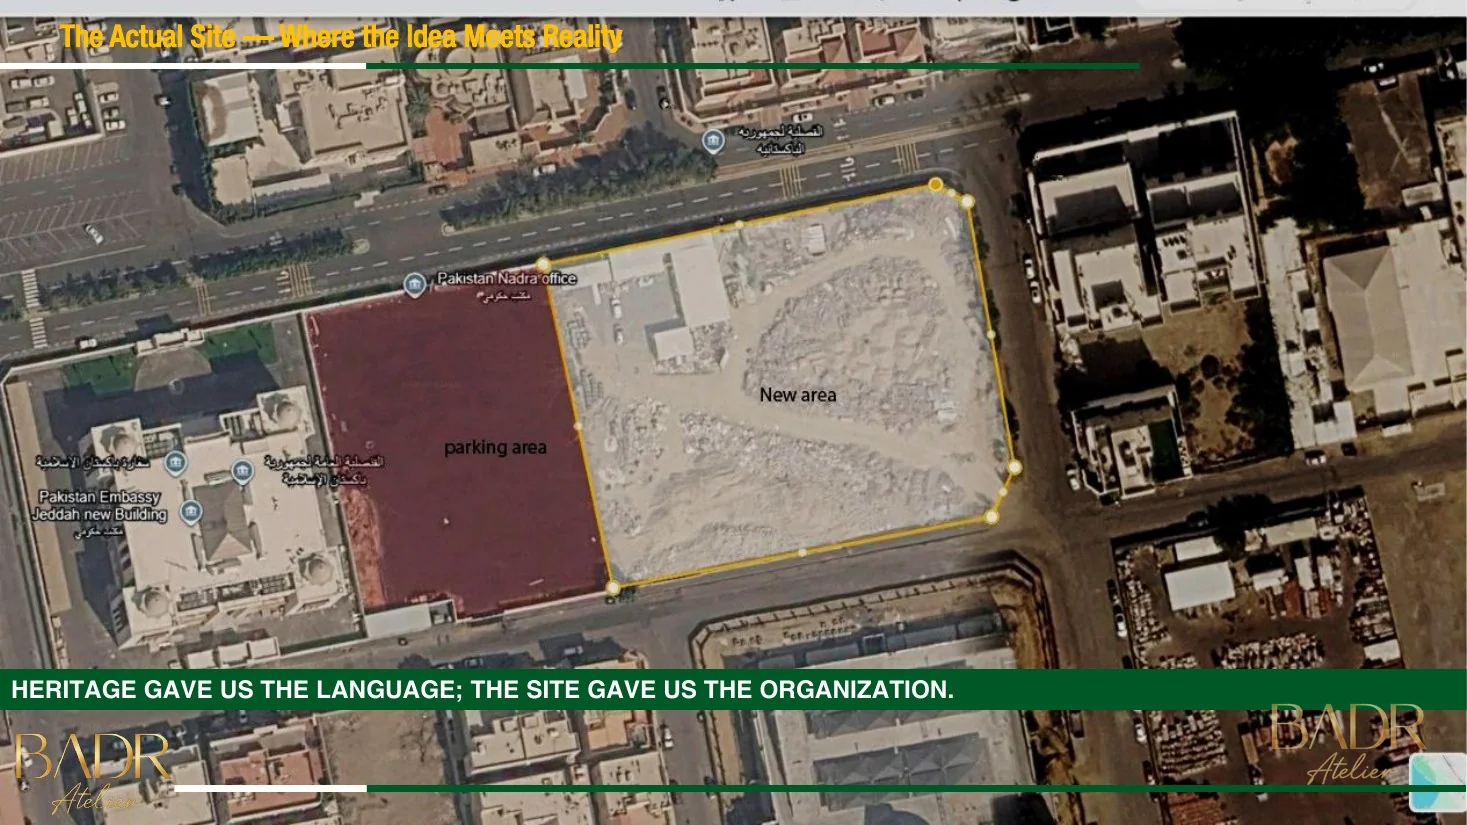
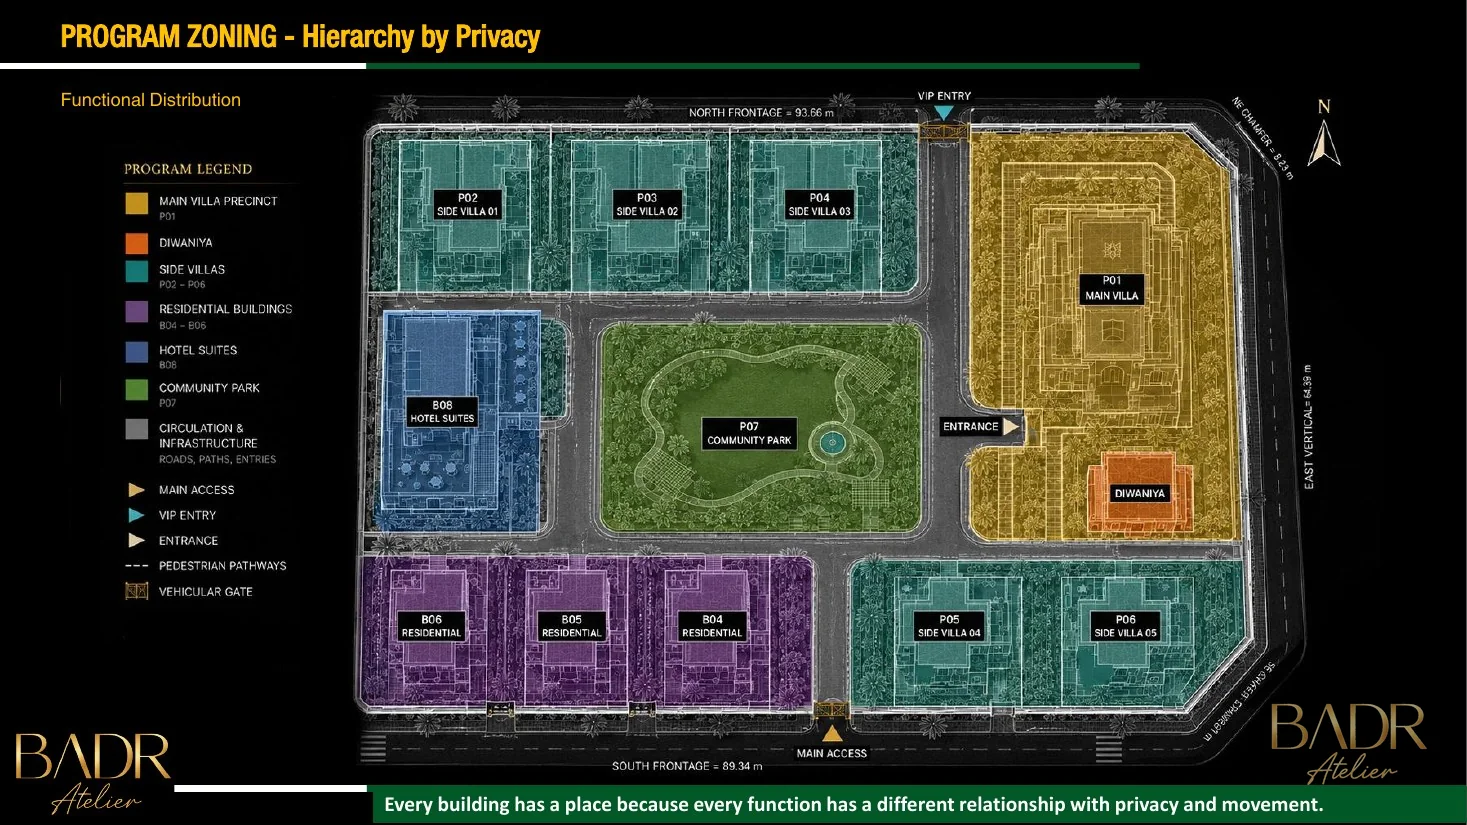
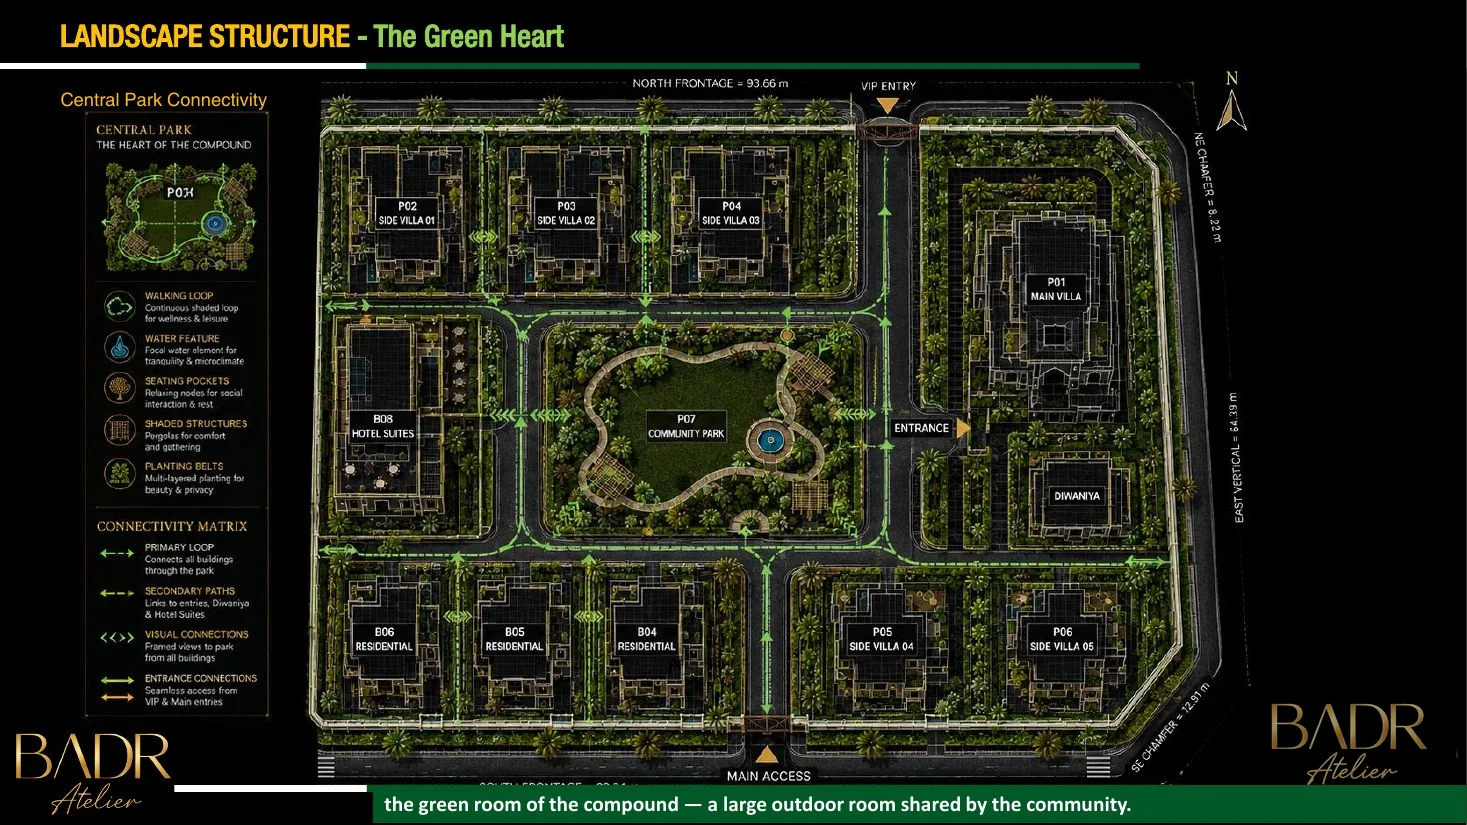
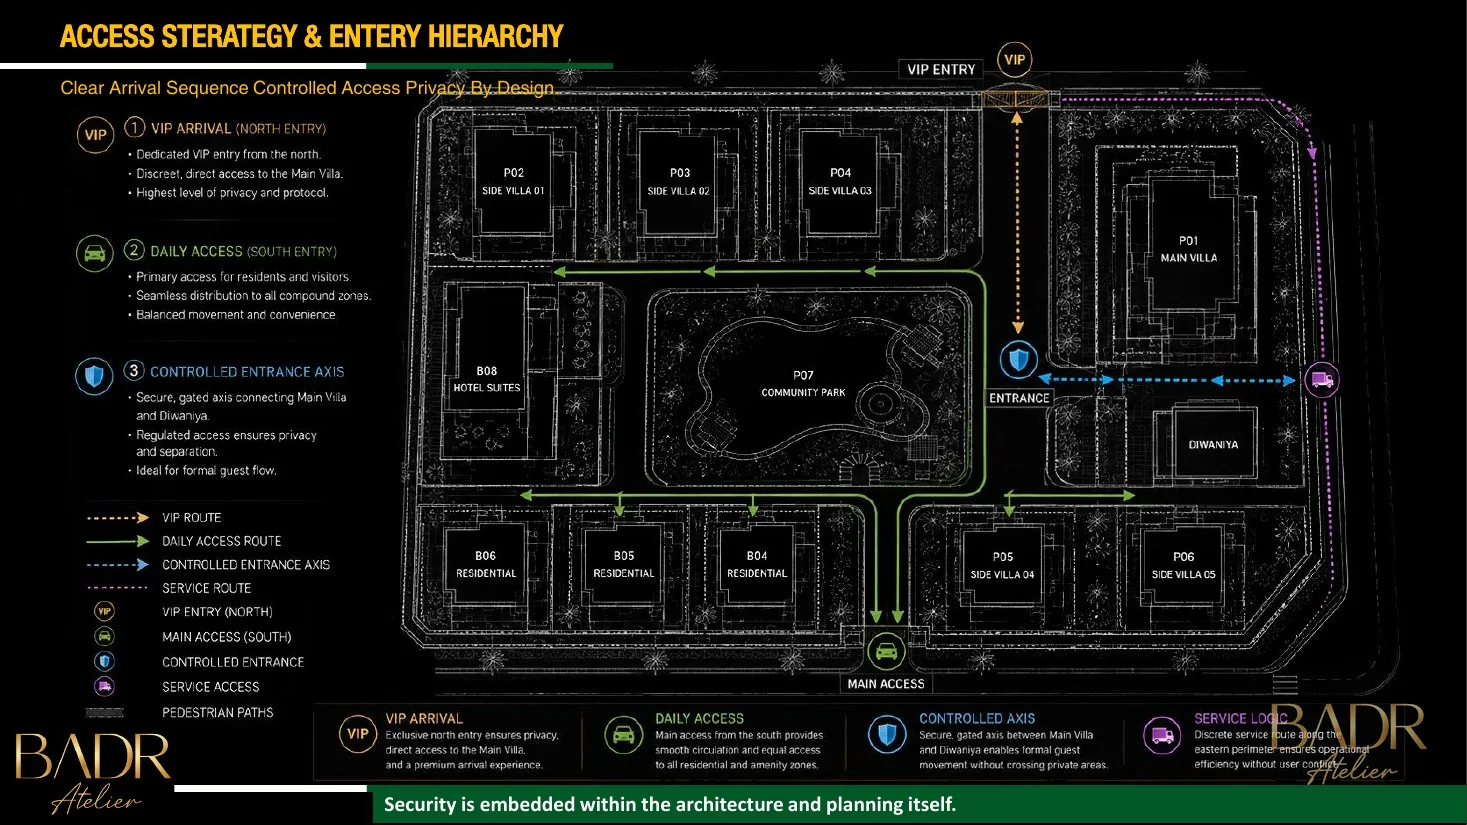
The Site Gave the Project Its Organization.
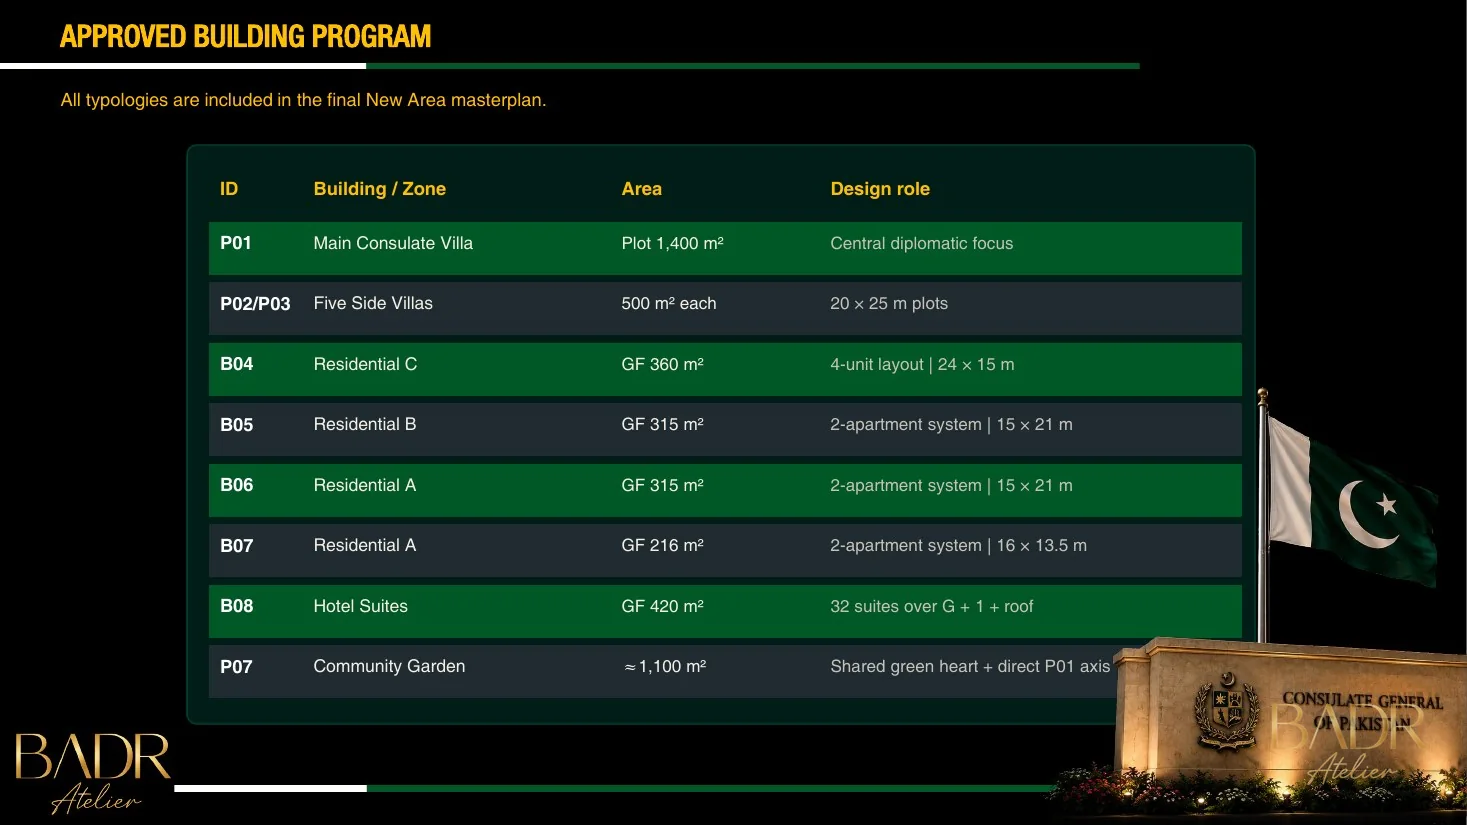
Site analysis, program, privacy hierarchy, access and the green heart in one connected planning narrative.
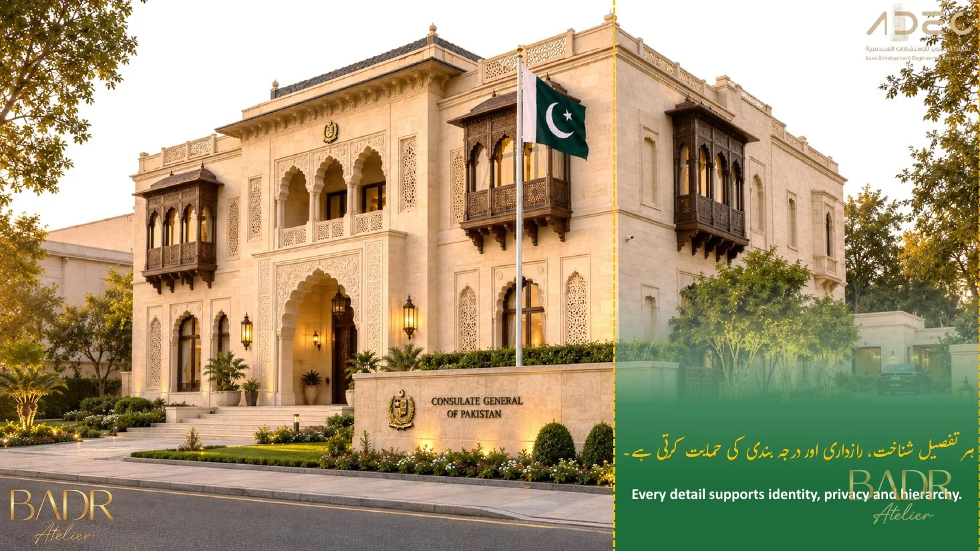
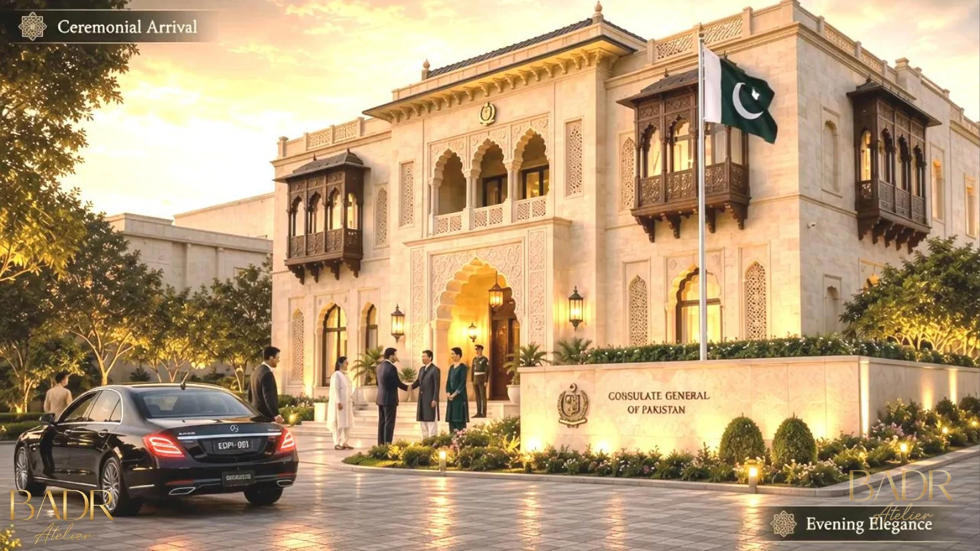
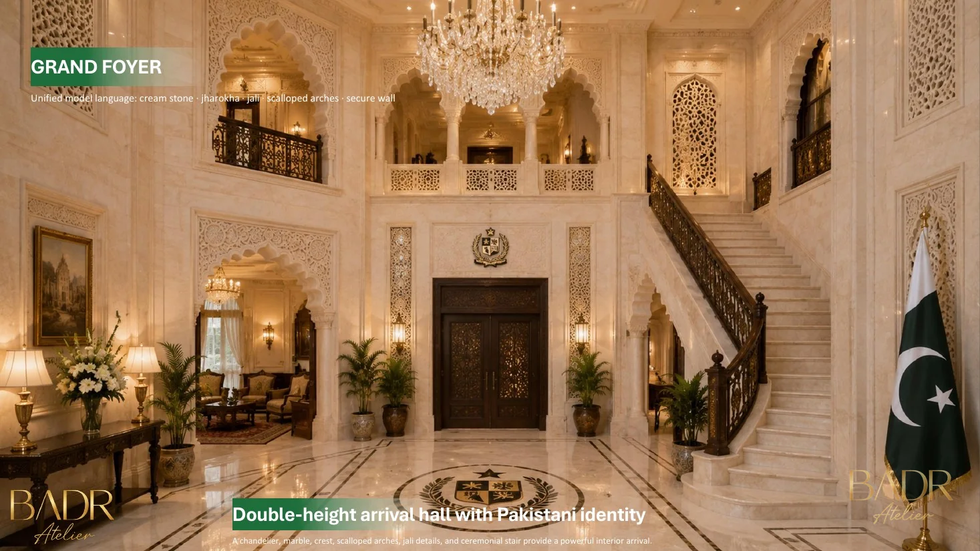
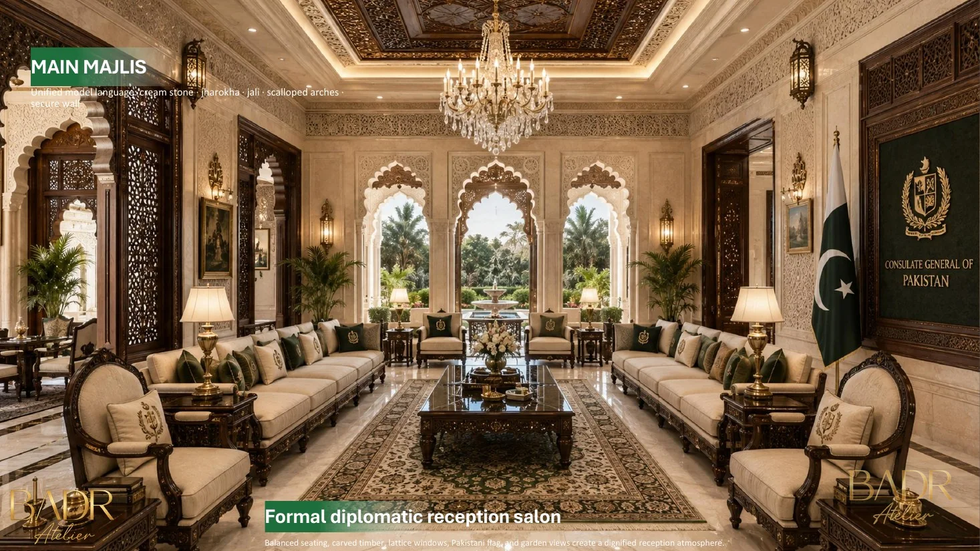
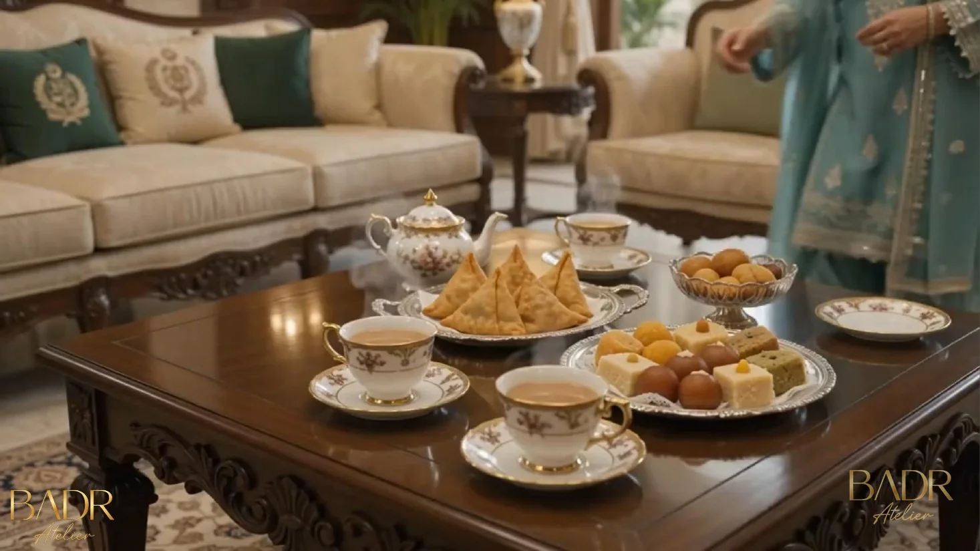
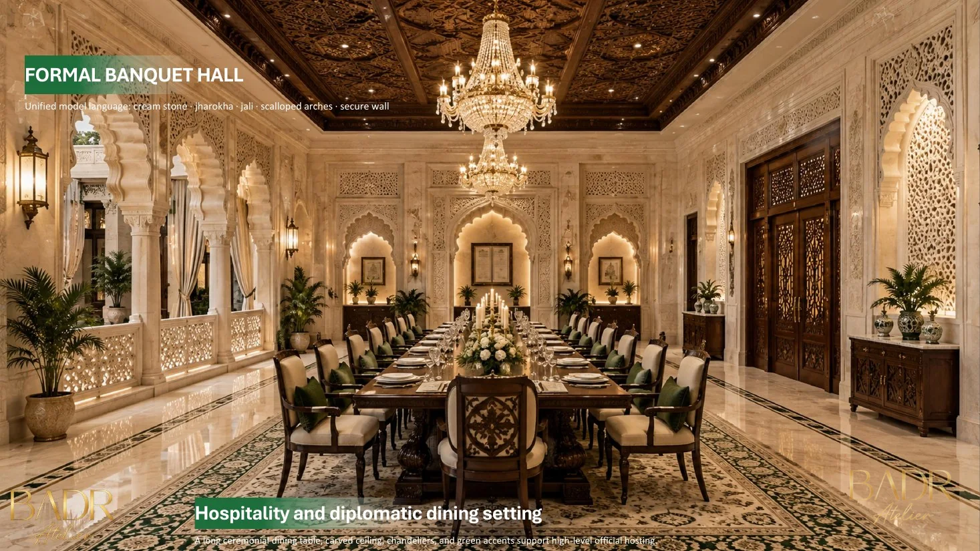
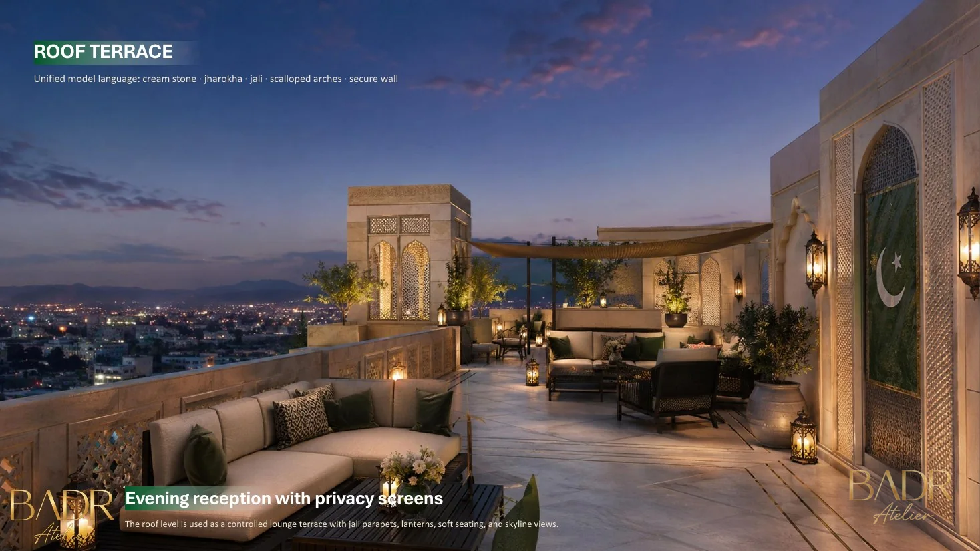
Main Consulate Villa
Representation, Hospitality and Privacy in One House.
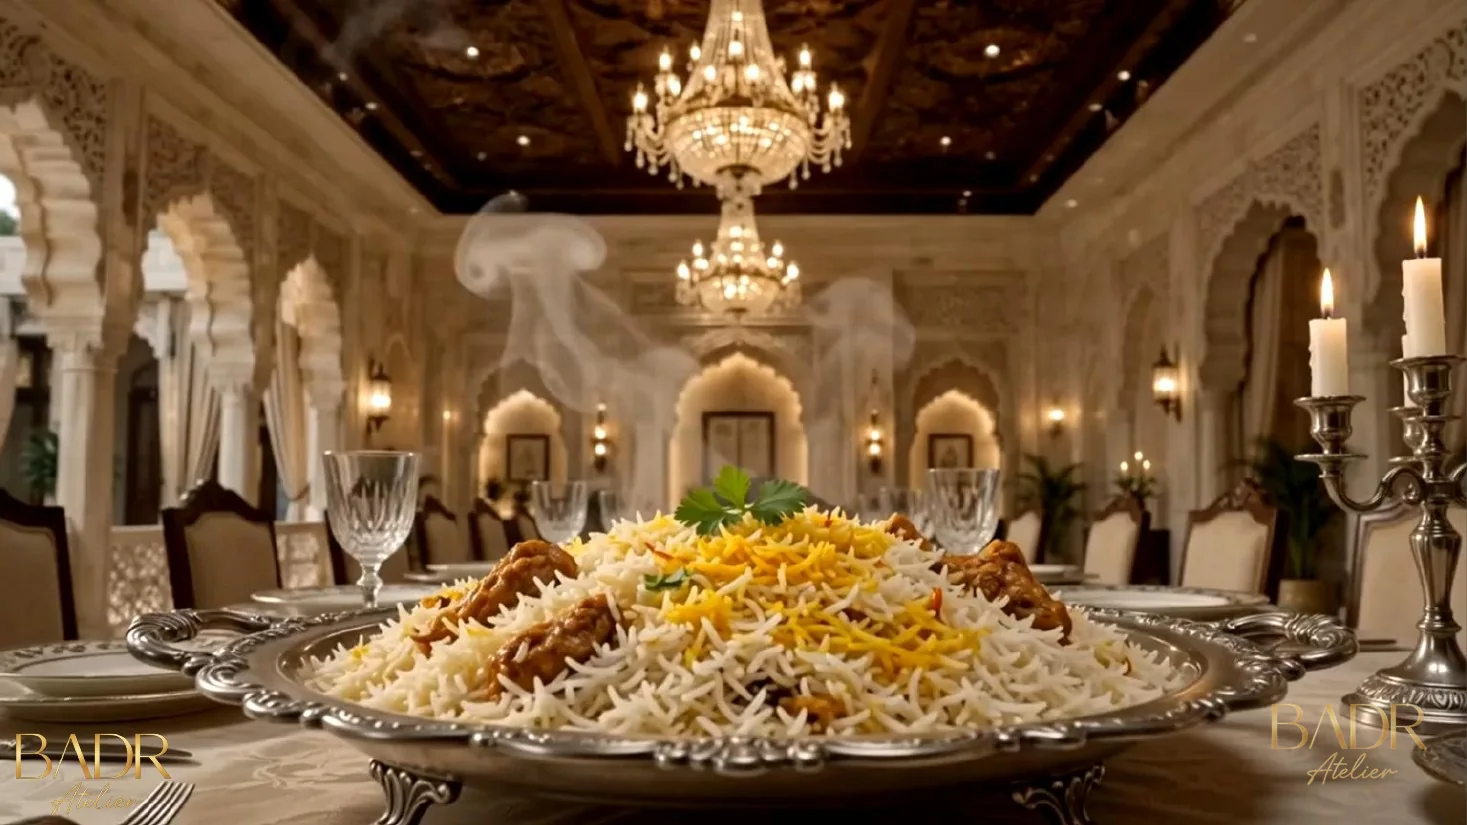
From ceremonial arrival and stone identity to majlis, foyer, formal dining and the private garden.
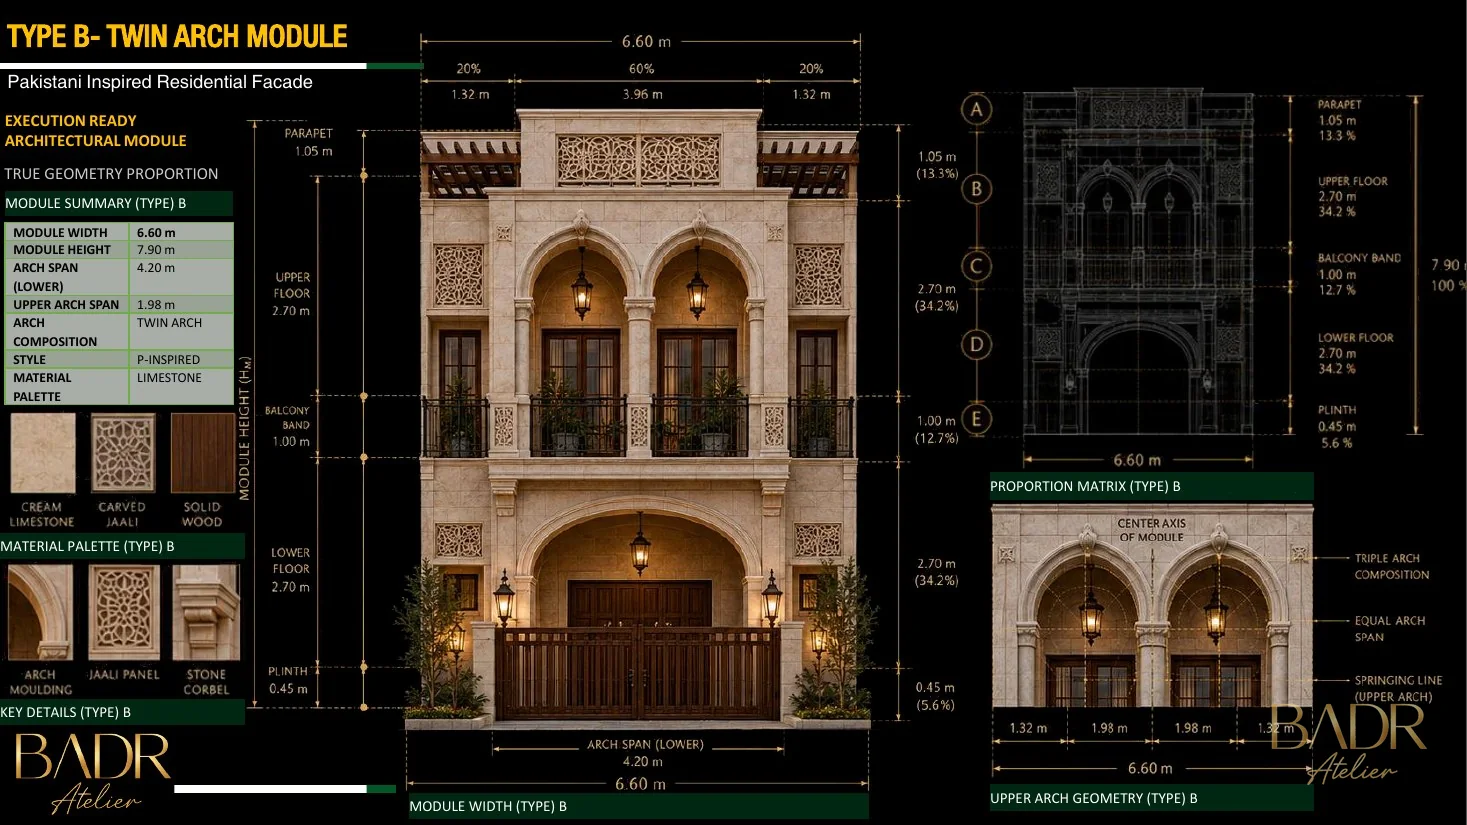
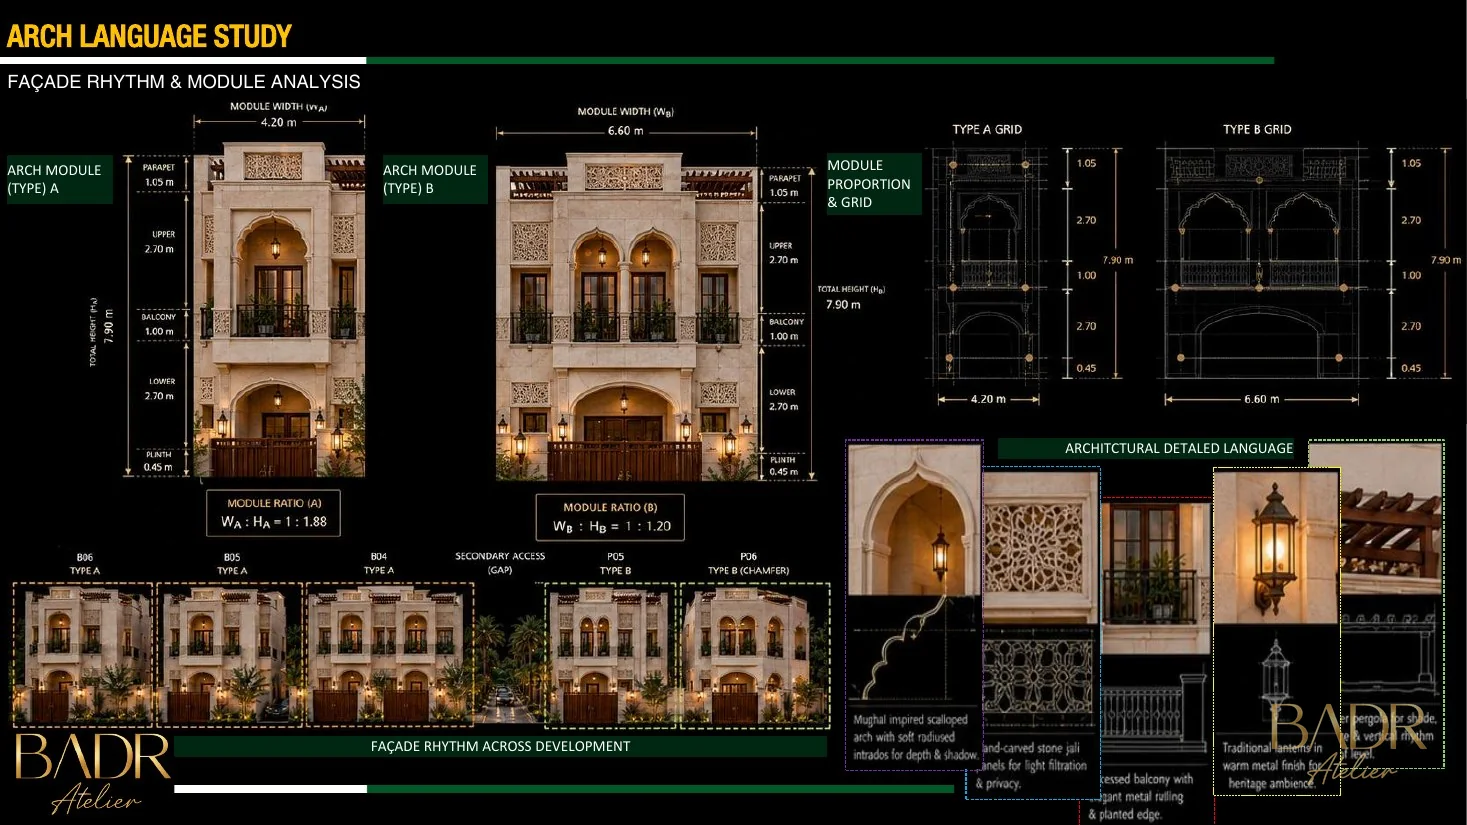
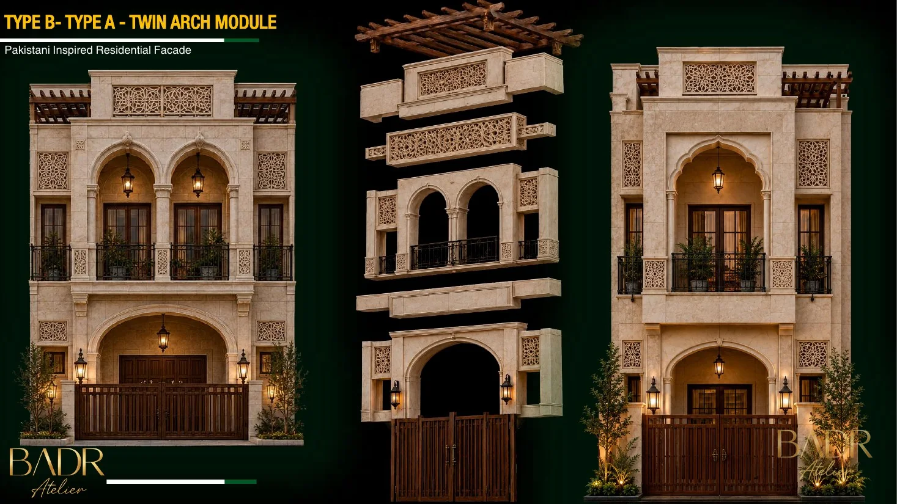
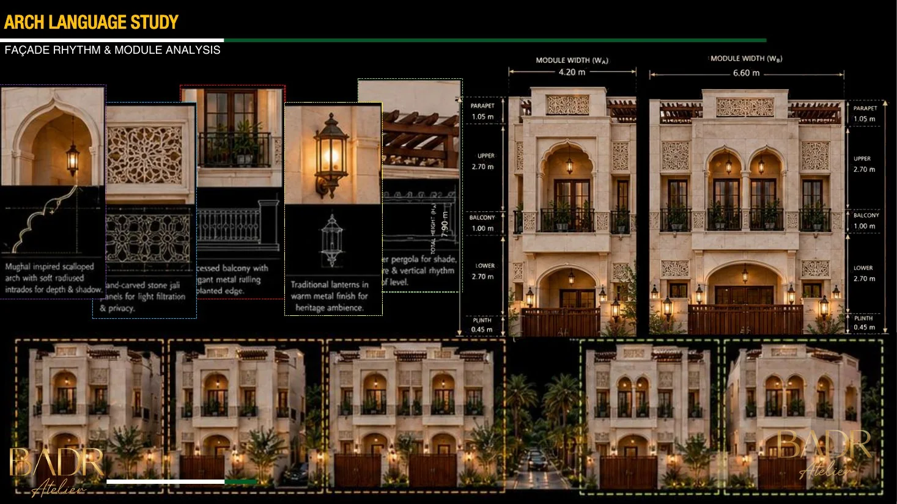
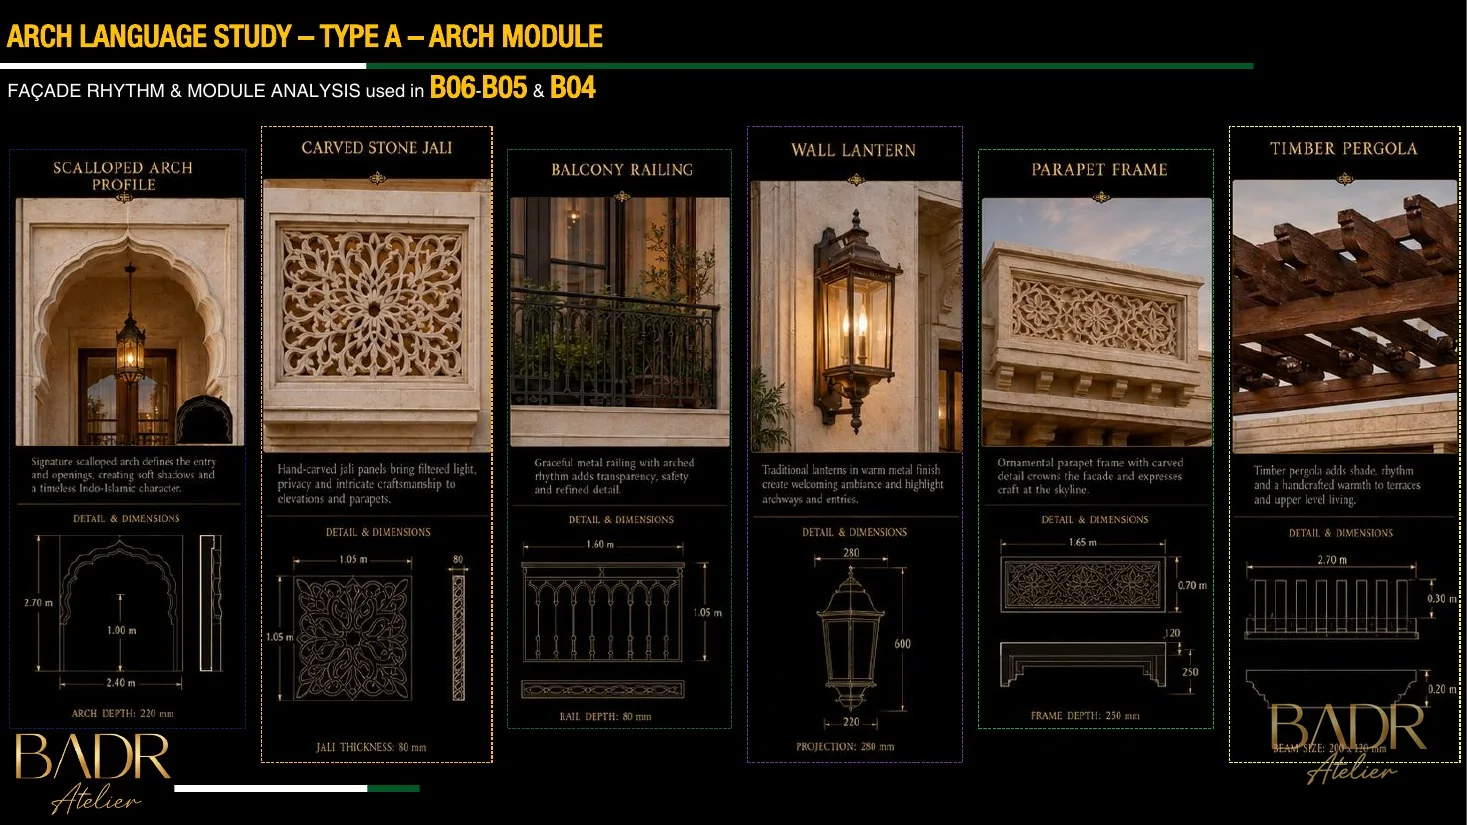
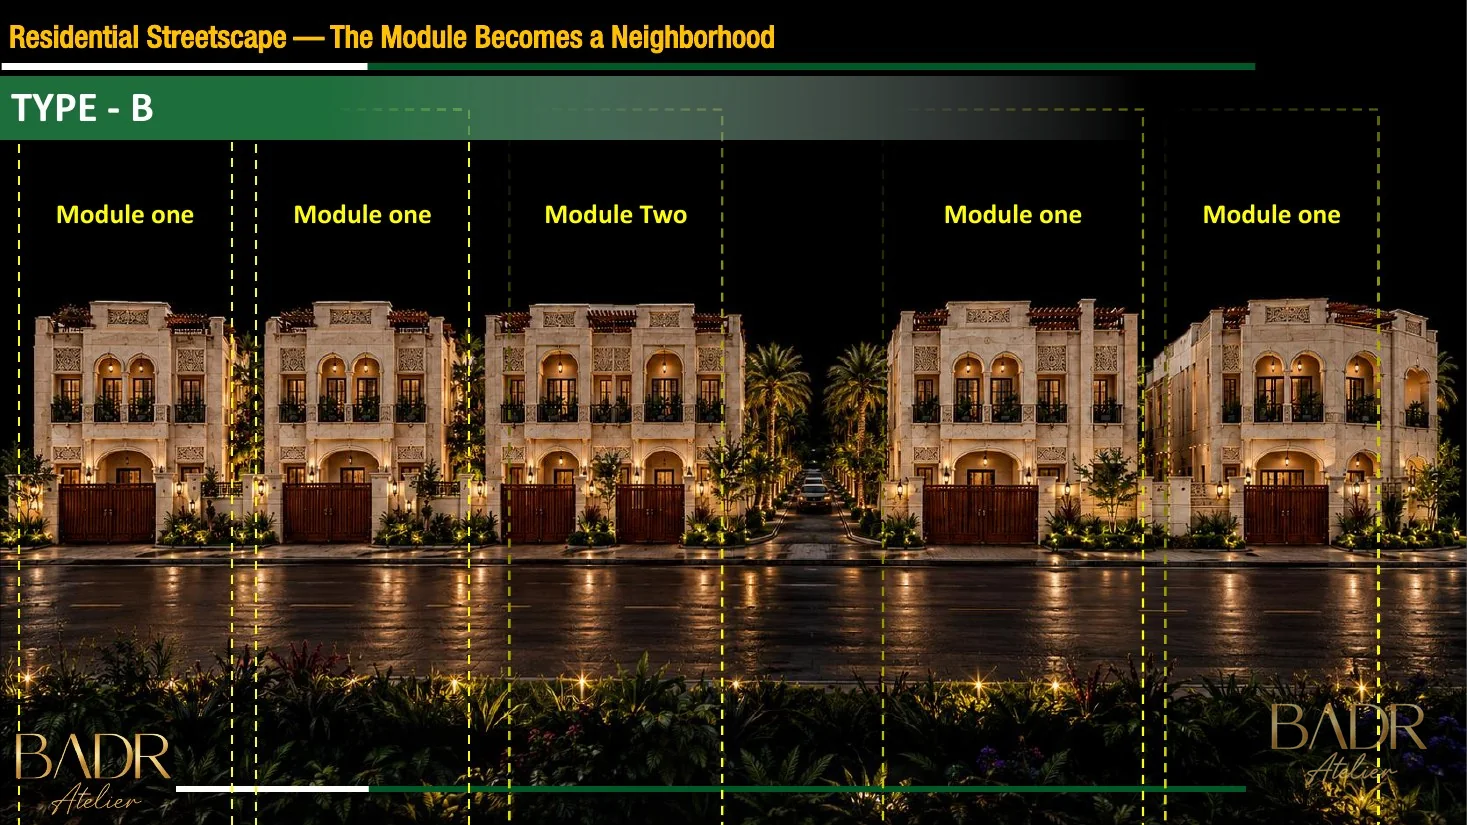
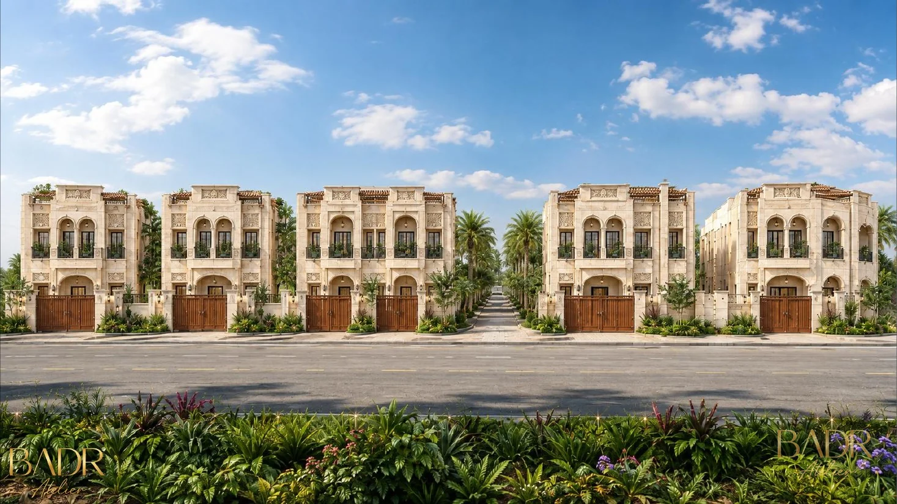
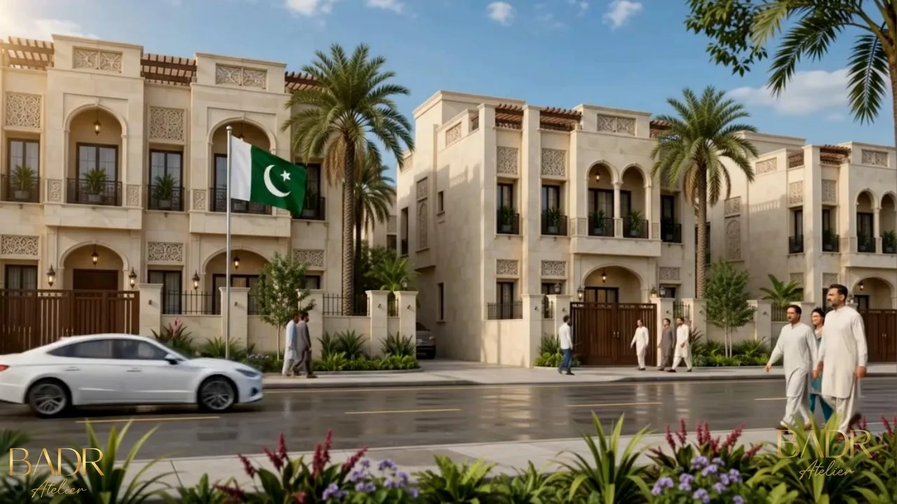
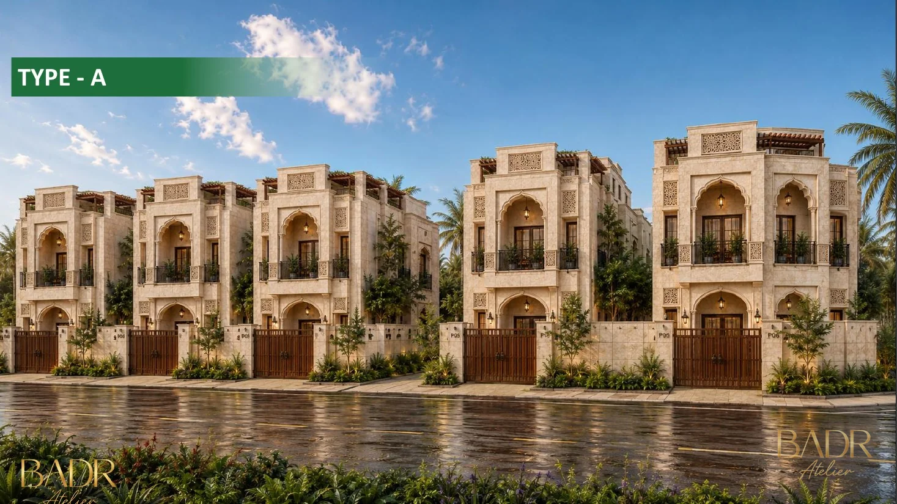
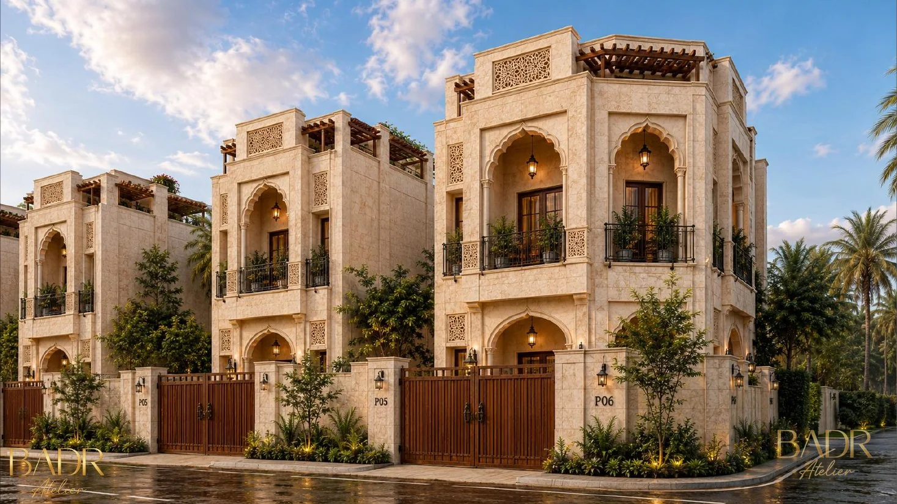
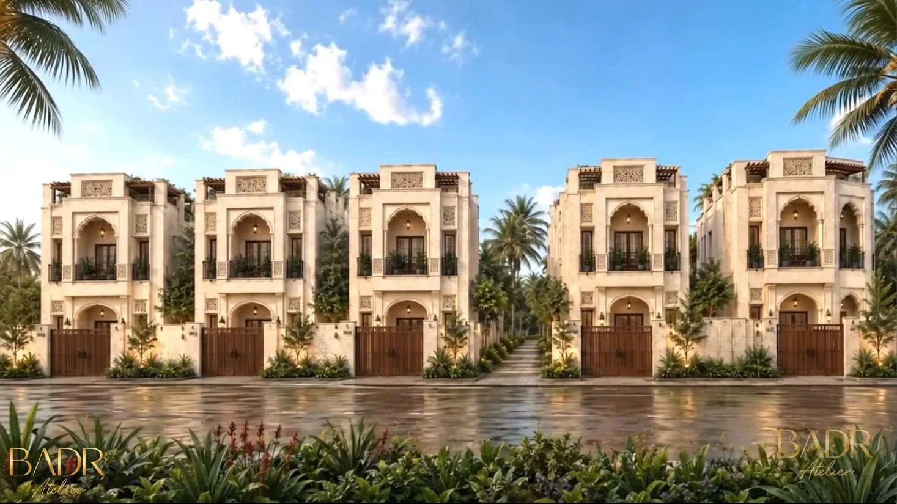
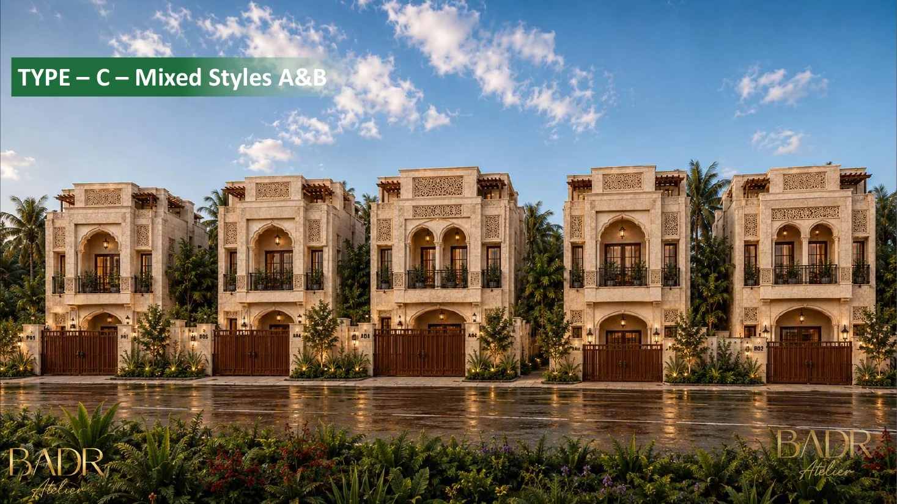
Residential Villas
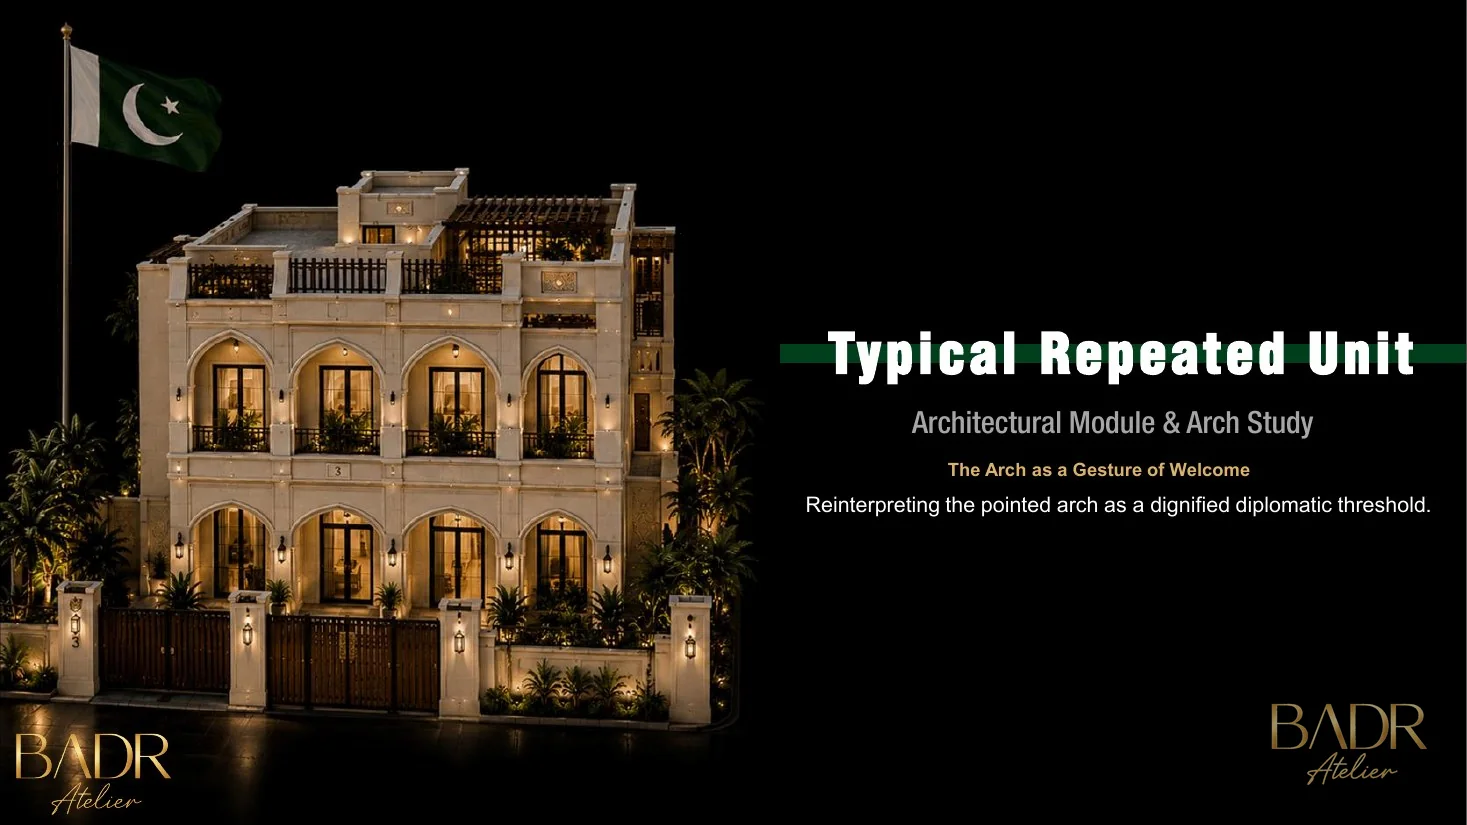
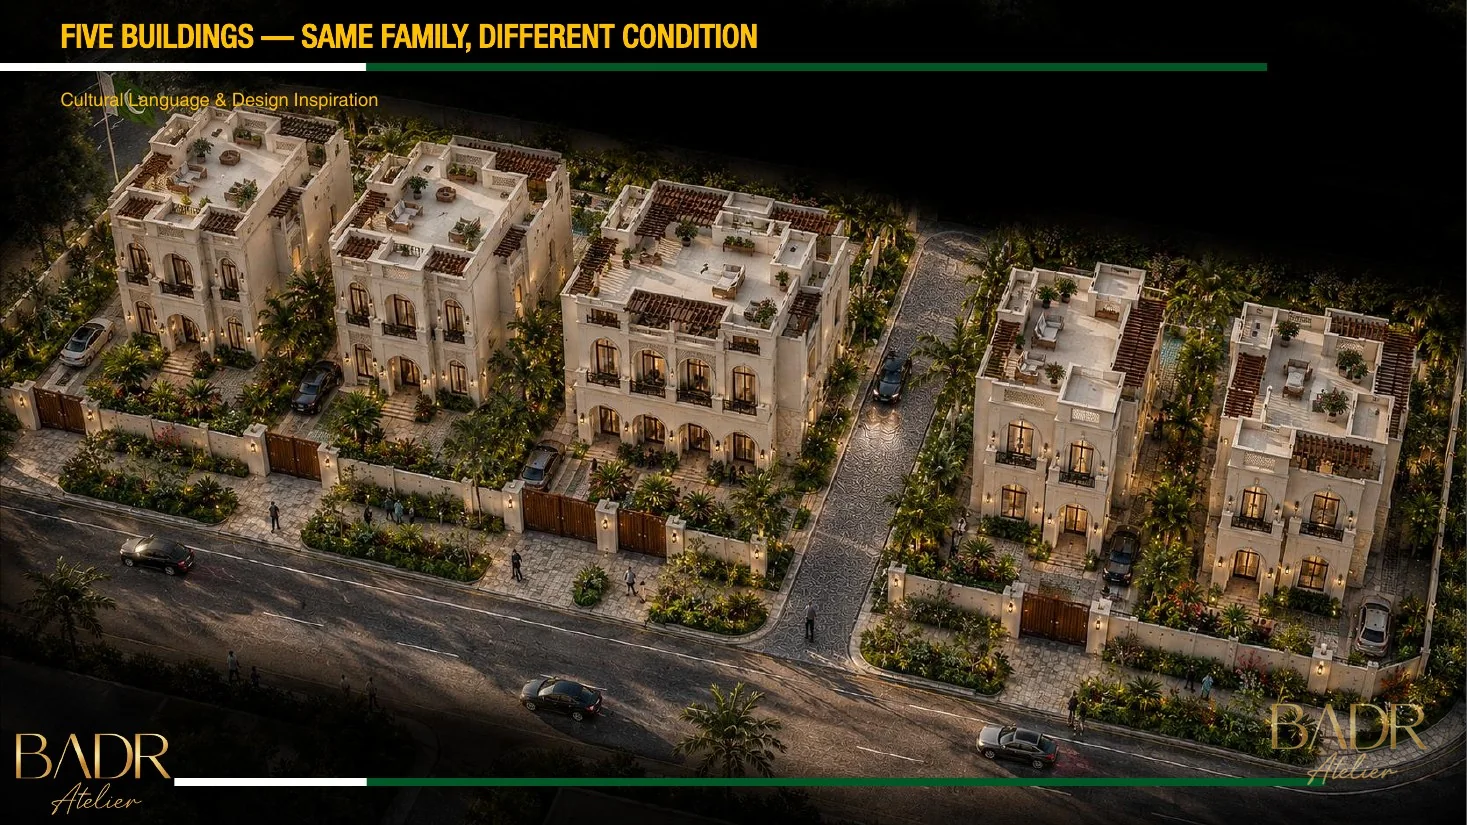
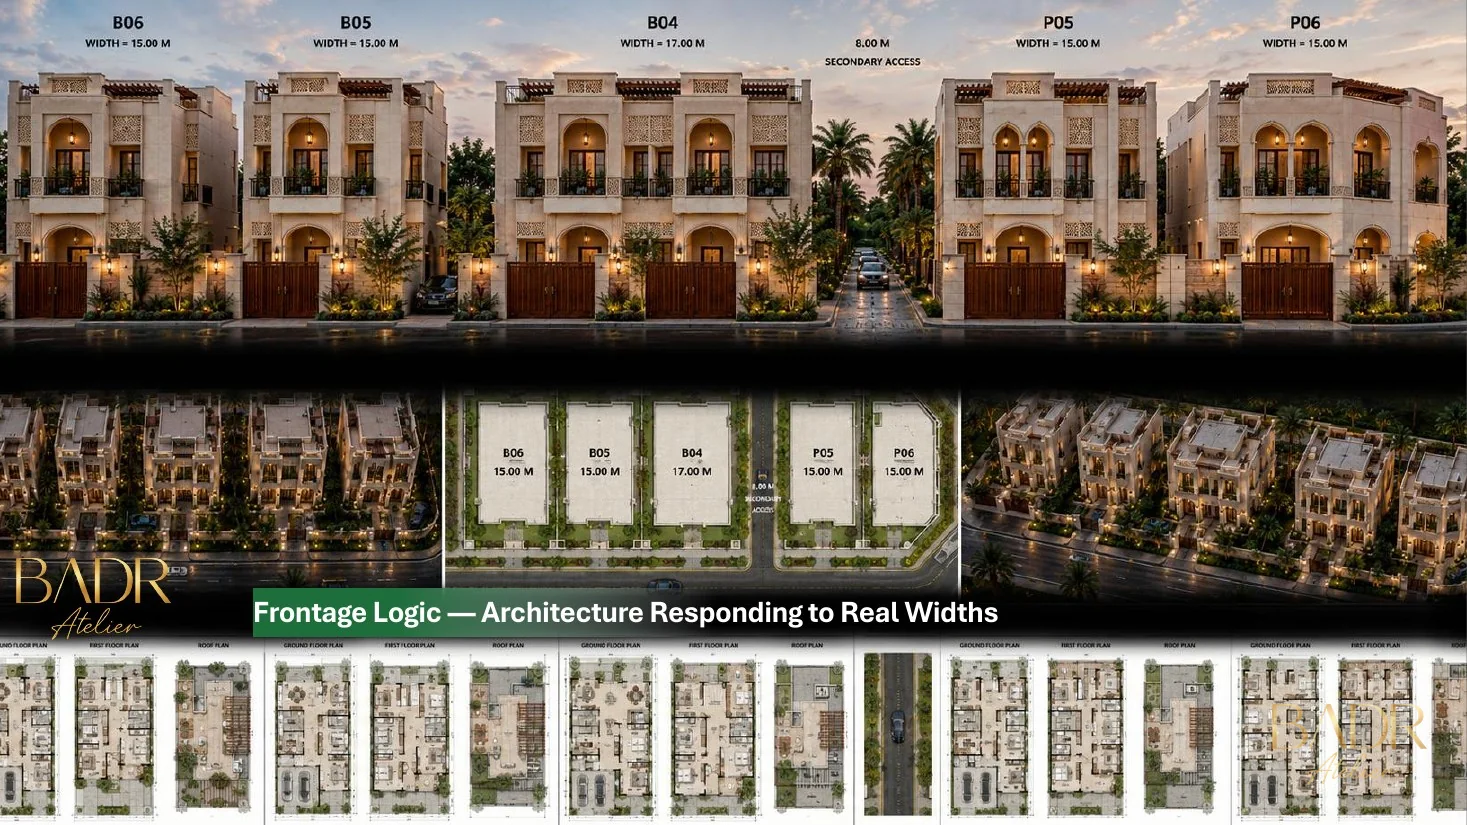
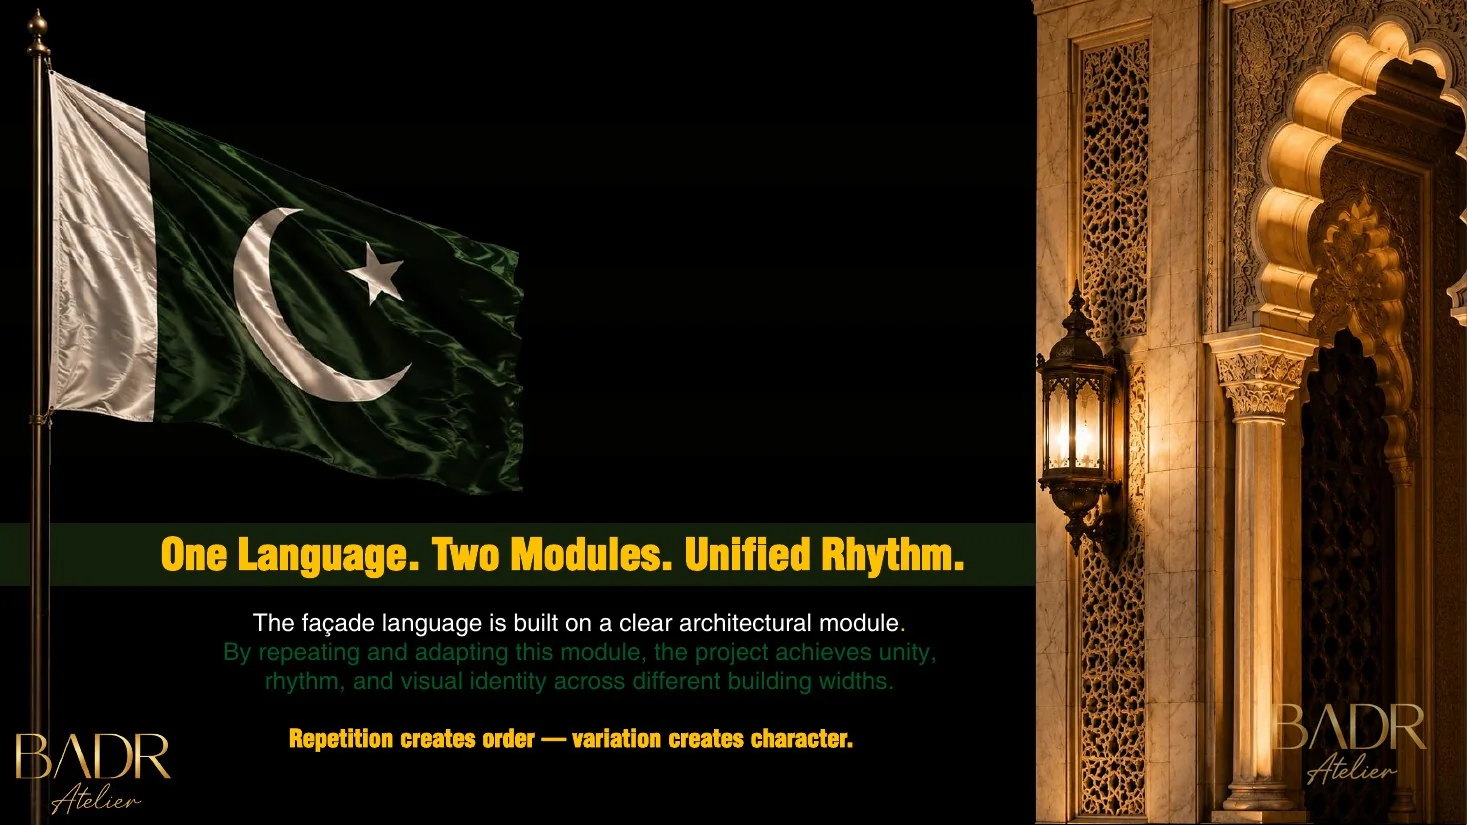
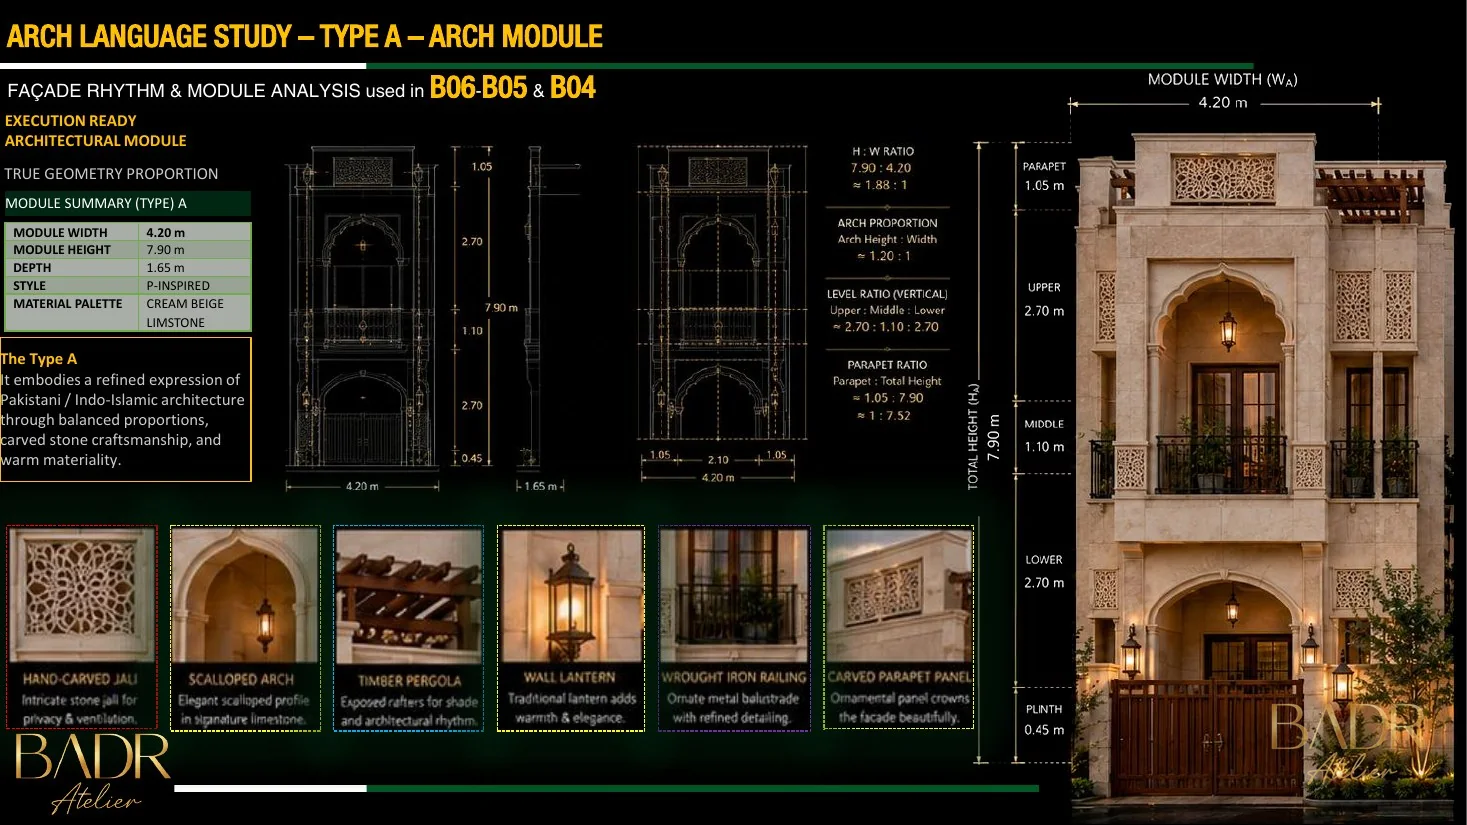
One Language. Different Modules. One Neighborhood Rhythm.
Type A, Type B, module studies, façade rhythm and residential streetscape are developed as one architectural family.
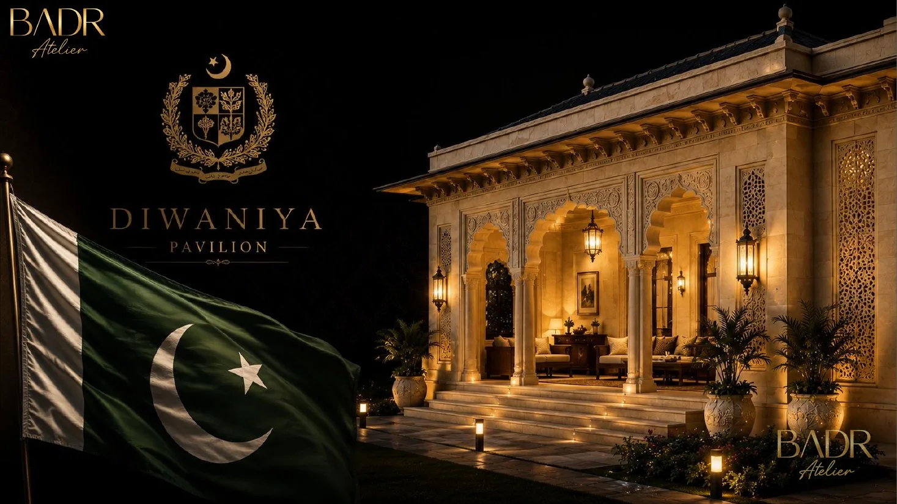
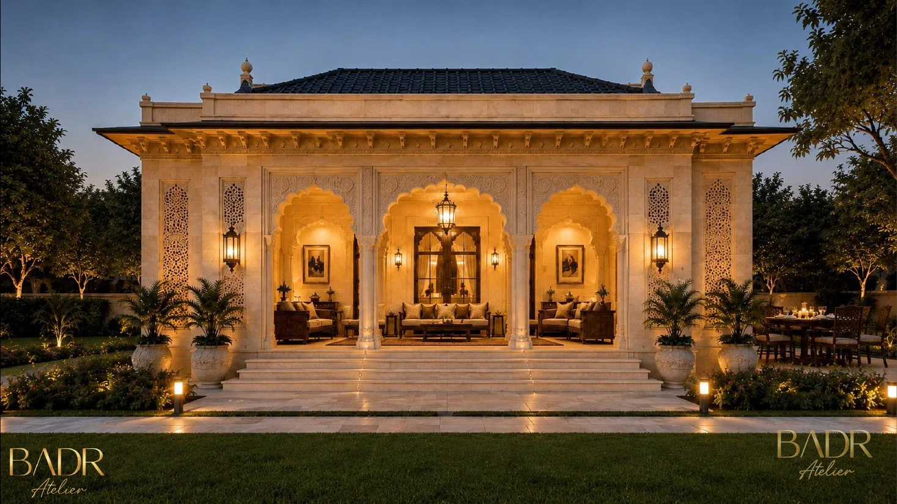
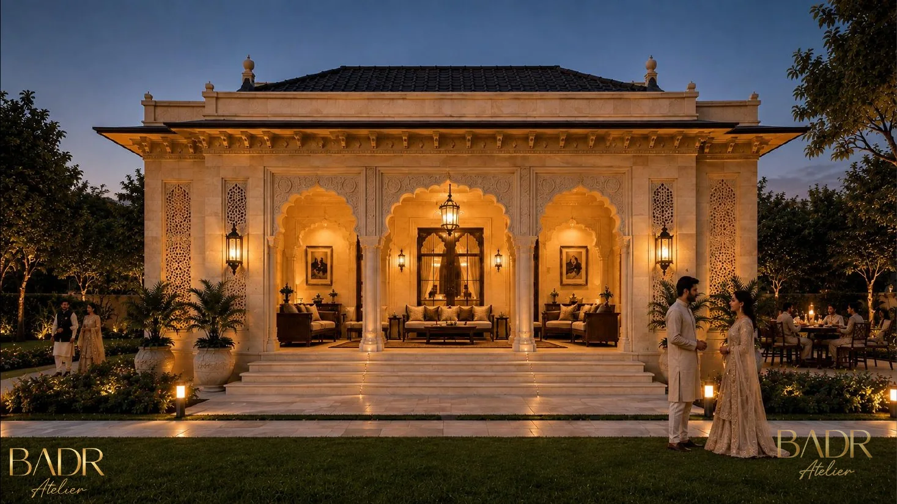
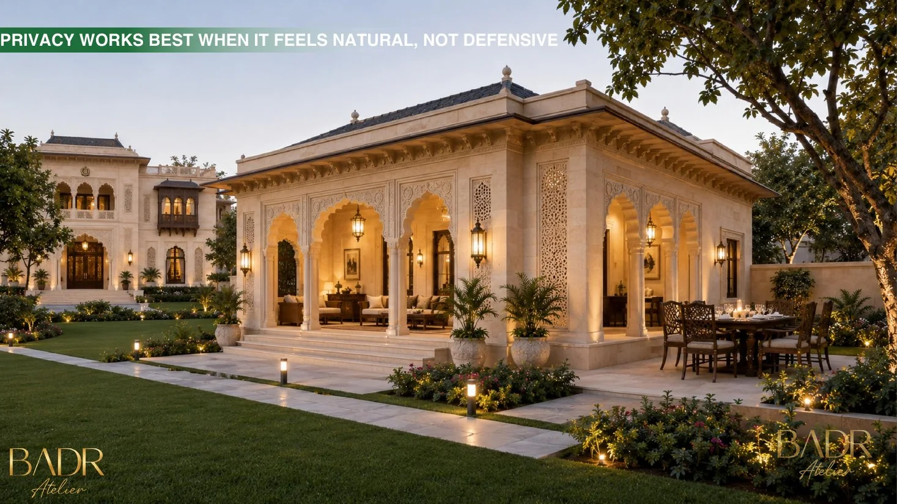
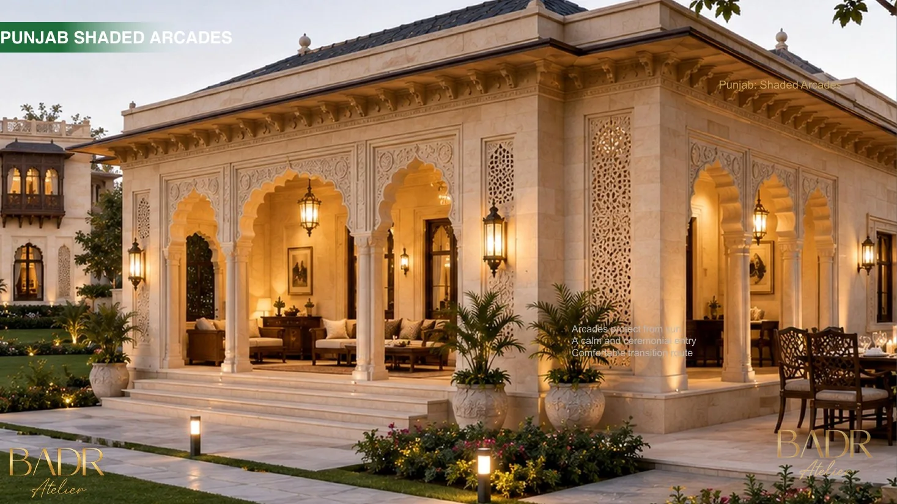
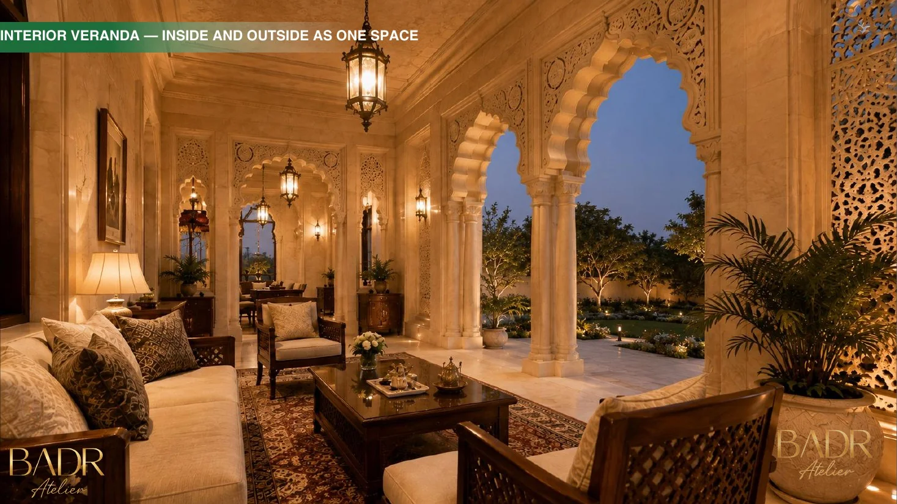
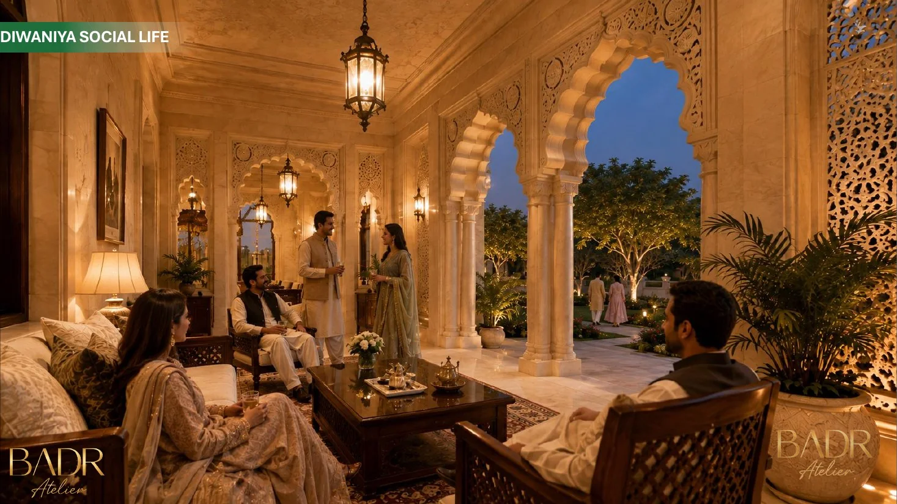
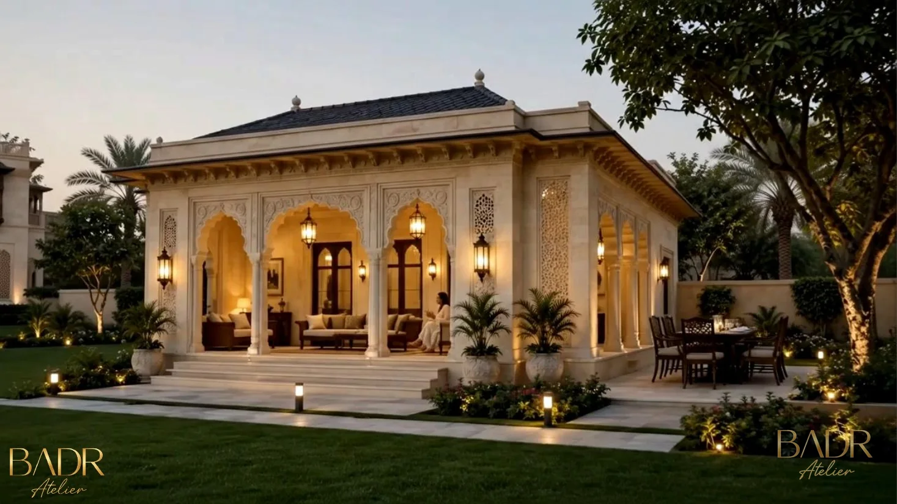
Diwaniya Pavilion
Hospitality Without Compromising Residential Privacy.
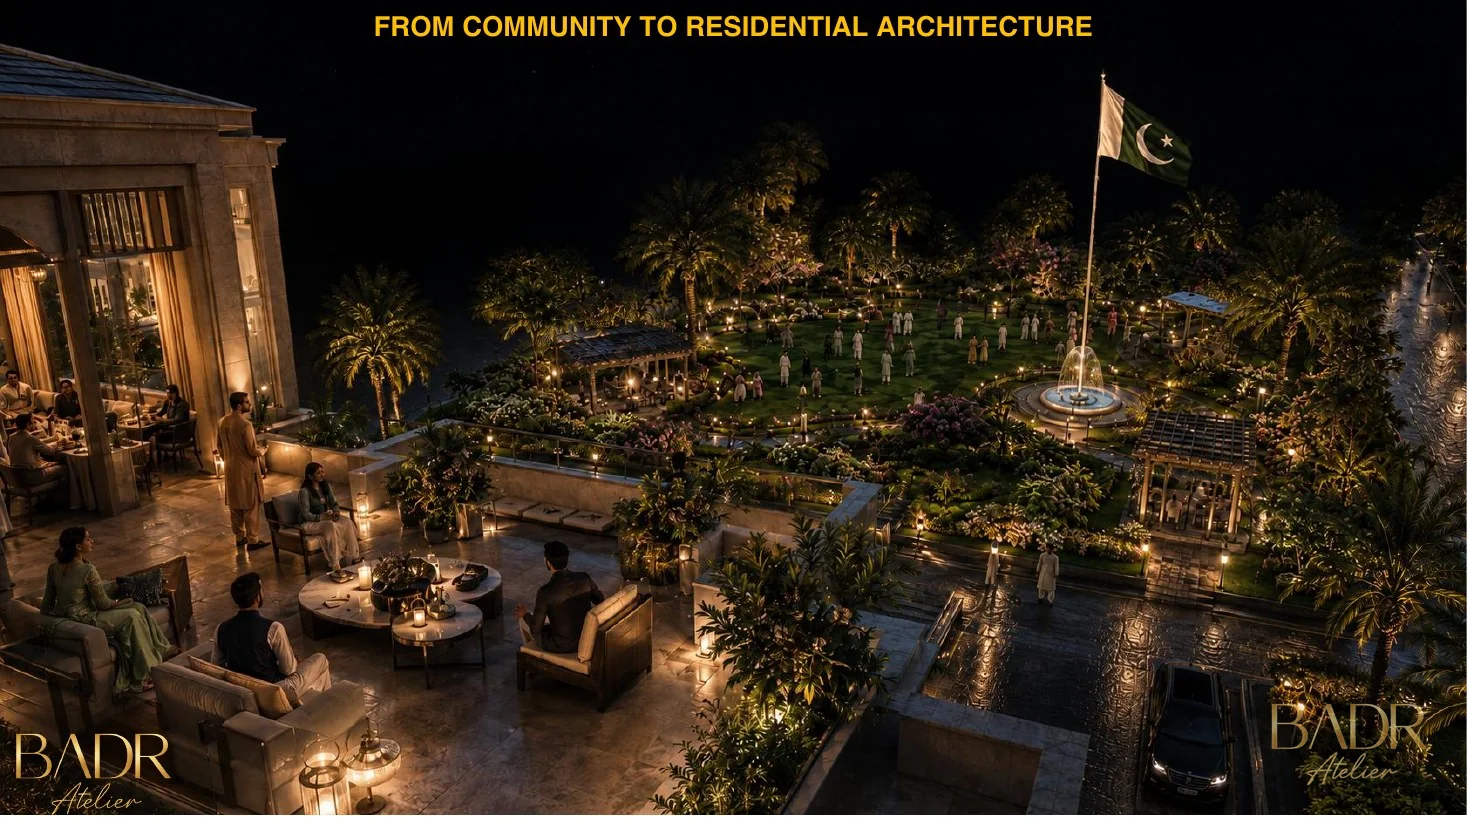
A dedicated reception and dining pavilion for guests and VIP gatherings, connected to the garden and the compound identity.
Community Garden
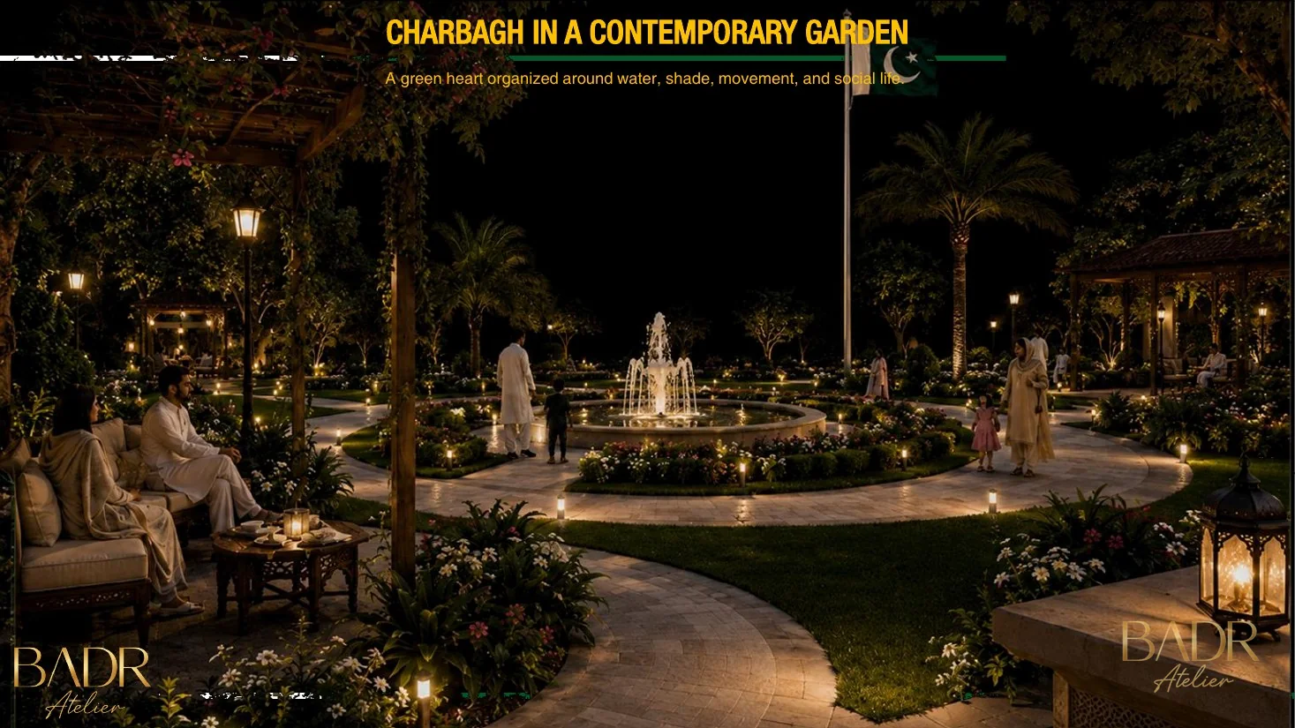
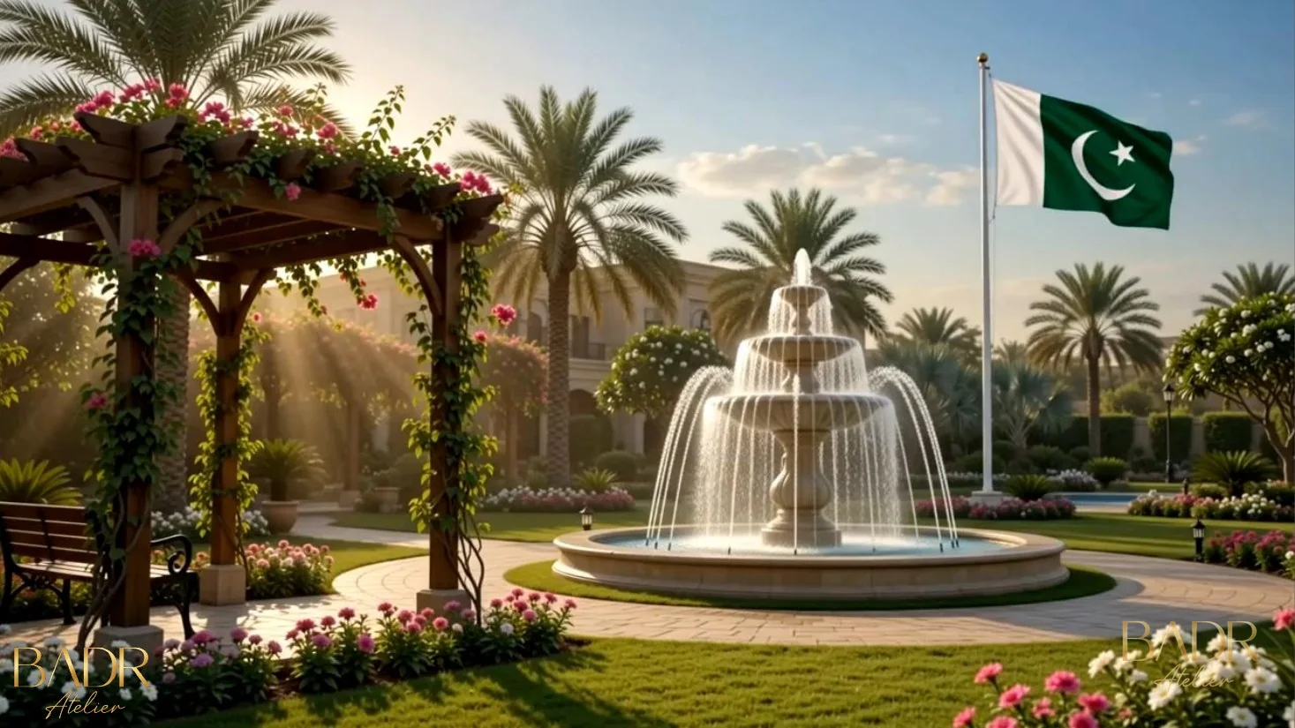
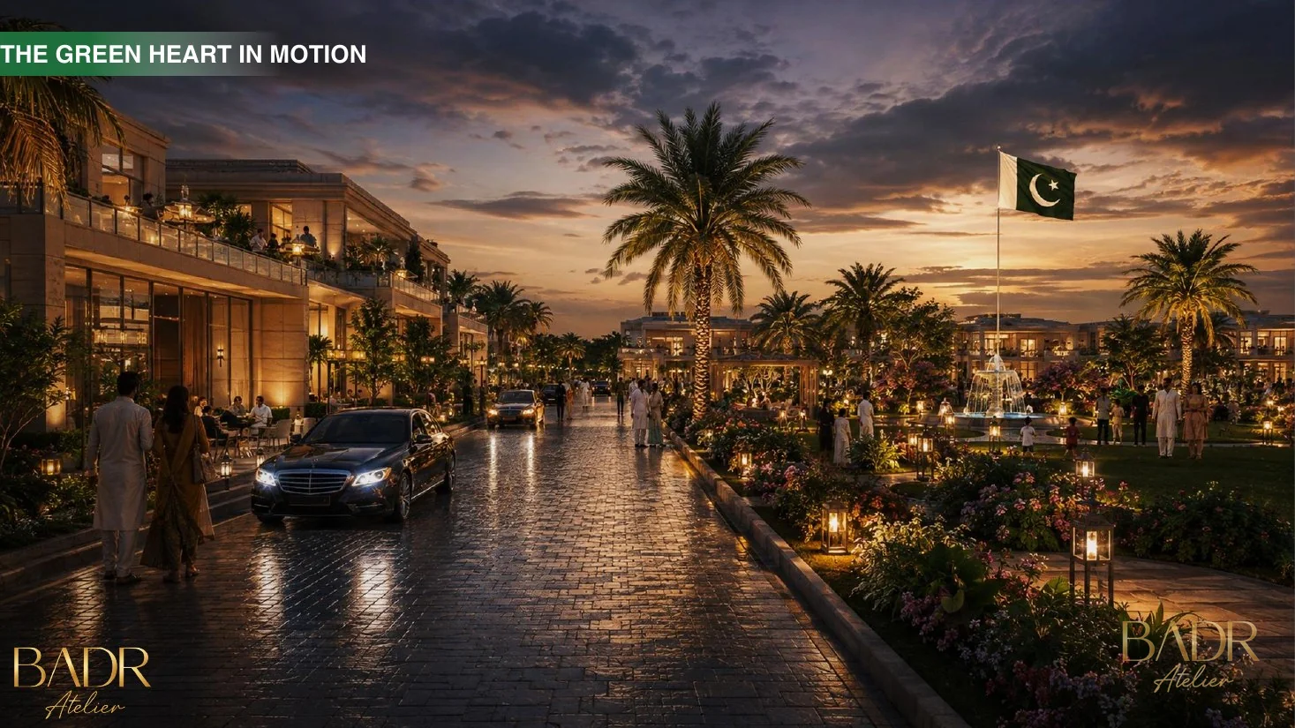
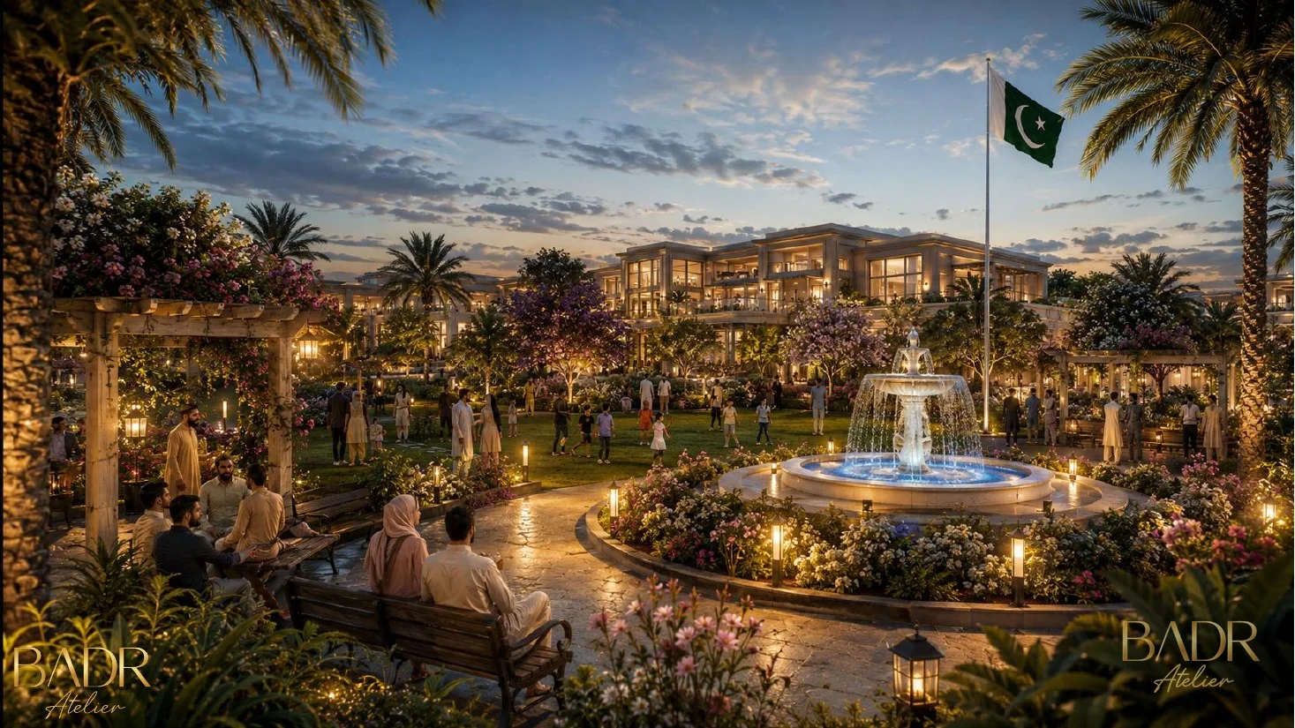
The Green Heart Is Not Leftover Space. It Is the Compound's Shared Room.
A contemporary reading of Charbagh through water, shade, movement and social life.
BIM + Digital Delivery
The Architectural Idea Should Survive Inside the Information.
The Main Consulate Villa BIM journey now features the supplied official BIM film, branded with BADR and linked to extracted lifecycle visuals so project decisions remain traceable across the lifecycle.
Explore the BIM Journey ↗BIM FILM • DESIGN → BUILD → OPERATE